$1,199,900
171 E Country Club Dr, Brentwood CA 94513
Brentwood, CA 94513
Cómo LlegarSobre Esta Casa
With one of the most beautiful views of Mt Diablo, this stunning high quality executive-style home in the desired Shadow Lakes golf-course community on a premium lot might just check all the boxes. This lovely 5 bedroom, 4 1/2 bathroom home is situated on more than a quarter acre with breathtaking views of the rolling hills, plush fairways and the scenic mountain! You'll step into a lovely formal living room with a cozy fireplace, an open concept floor-plan, beautiful Porcelanosa European Spanish hard-wood flooring on both levels, and attractive finishes throughout. Your family and friends will be easily entertained in your gourmet kitchen with ample cabinet space, large island with bar seating, butler's pantry, and breakfast nook. The kitchen opens to a large family room with raised hearth and a second fireplace. The downstairs Junior Suite is ideal for guests, multi-generational or growing families. The large laundry room has ample storage, is conveniently located just off the family room, and near a half bath & 3-car garage. Head upstairs to your expansive Primary Suite, complete with double vanity, soaking tub, stall shower, walk-in closets & private sun deck. Imagine sipping your morning coffee with a view! You’ll appreciate the sizable bedrooms, 3 full upstairs bathrooms and a bonus room that’s perfect as a study, office, or a possible 6th bedroom. You’ll enjoy resort like landscaping in front & back yards (the back lawn was recently upgraded with new sod and wire mesh lawn), highlighted nightly with beautiful landscape lighting, a large patio and so much more. Enjoy lower electric costs with your 9.9 kw owned solar & EV charging station. You’ll be conveniently located near to award winning schools, parks, walking trails, restaurants, shopping, the Hwy 4 bypass, Delta waterways, medical facilities and recreational opportunities. Don’t miss this one! Schedule your showing today.
Datos y Características
Tipo de Propiedad
Detached
Estado
Venta Pendiente
Recámaras
5
Baños
4 completo · 1 medio
Interior
3,810 pies²
Pies² de Construcción
3,810 pies²
Tamaño del Lote
12,625 pies²
$/pie²
$315
Niveles
2
Espacios de Garaje
3
Cuota de HOA
$55 / Monthly
Año de Construcción
2001
Días en el Mercado
58 días
Publicado
Sep 16, 2026
MLS #
41148422
Distrito Escolar
Brentwood (925) 513-6300
Casas Similares Cerca

$1,005,000
$305/pie²
540 Lakeview Dr, Brentwood CA 94513
Brentwood, CA 94513
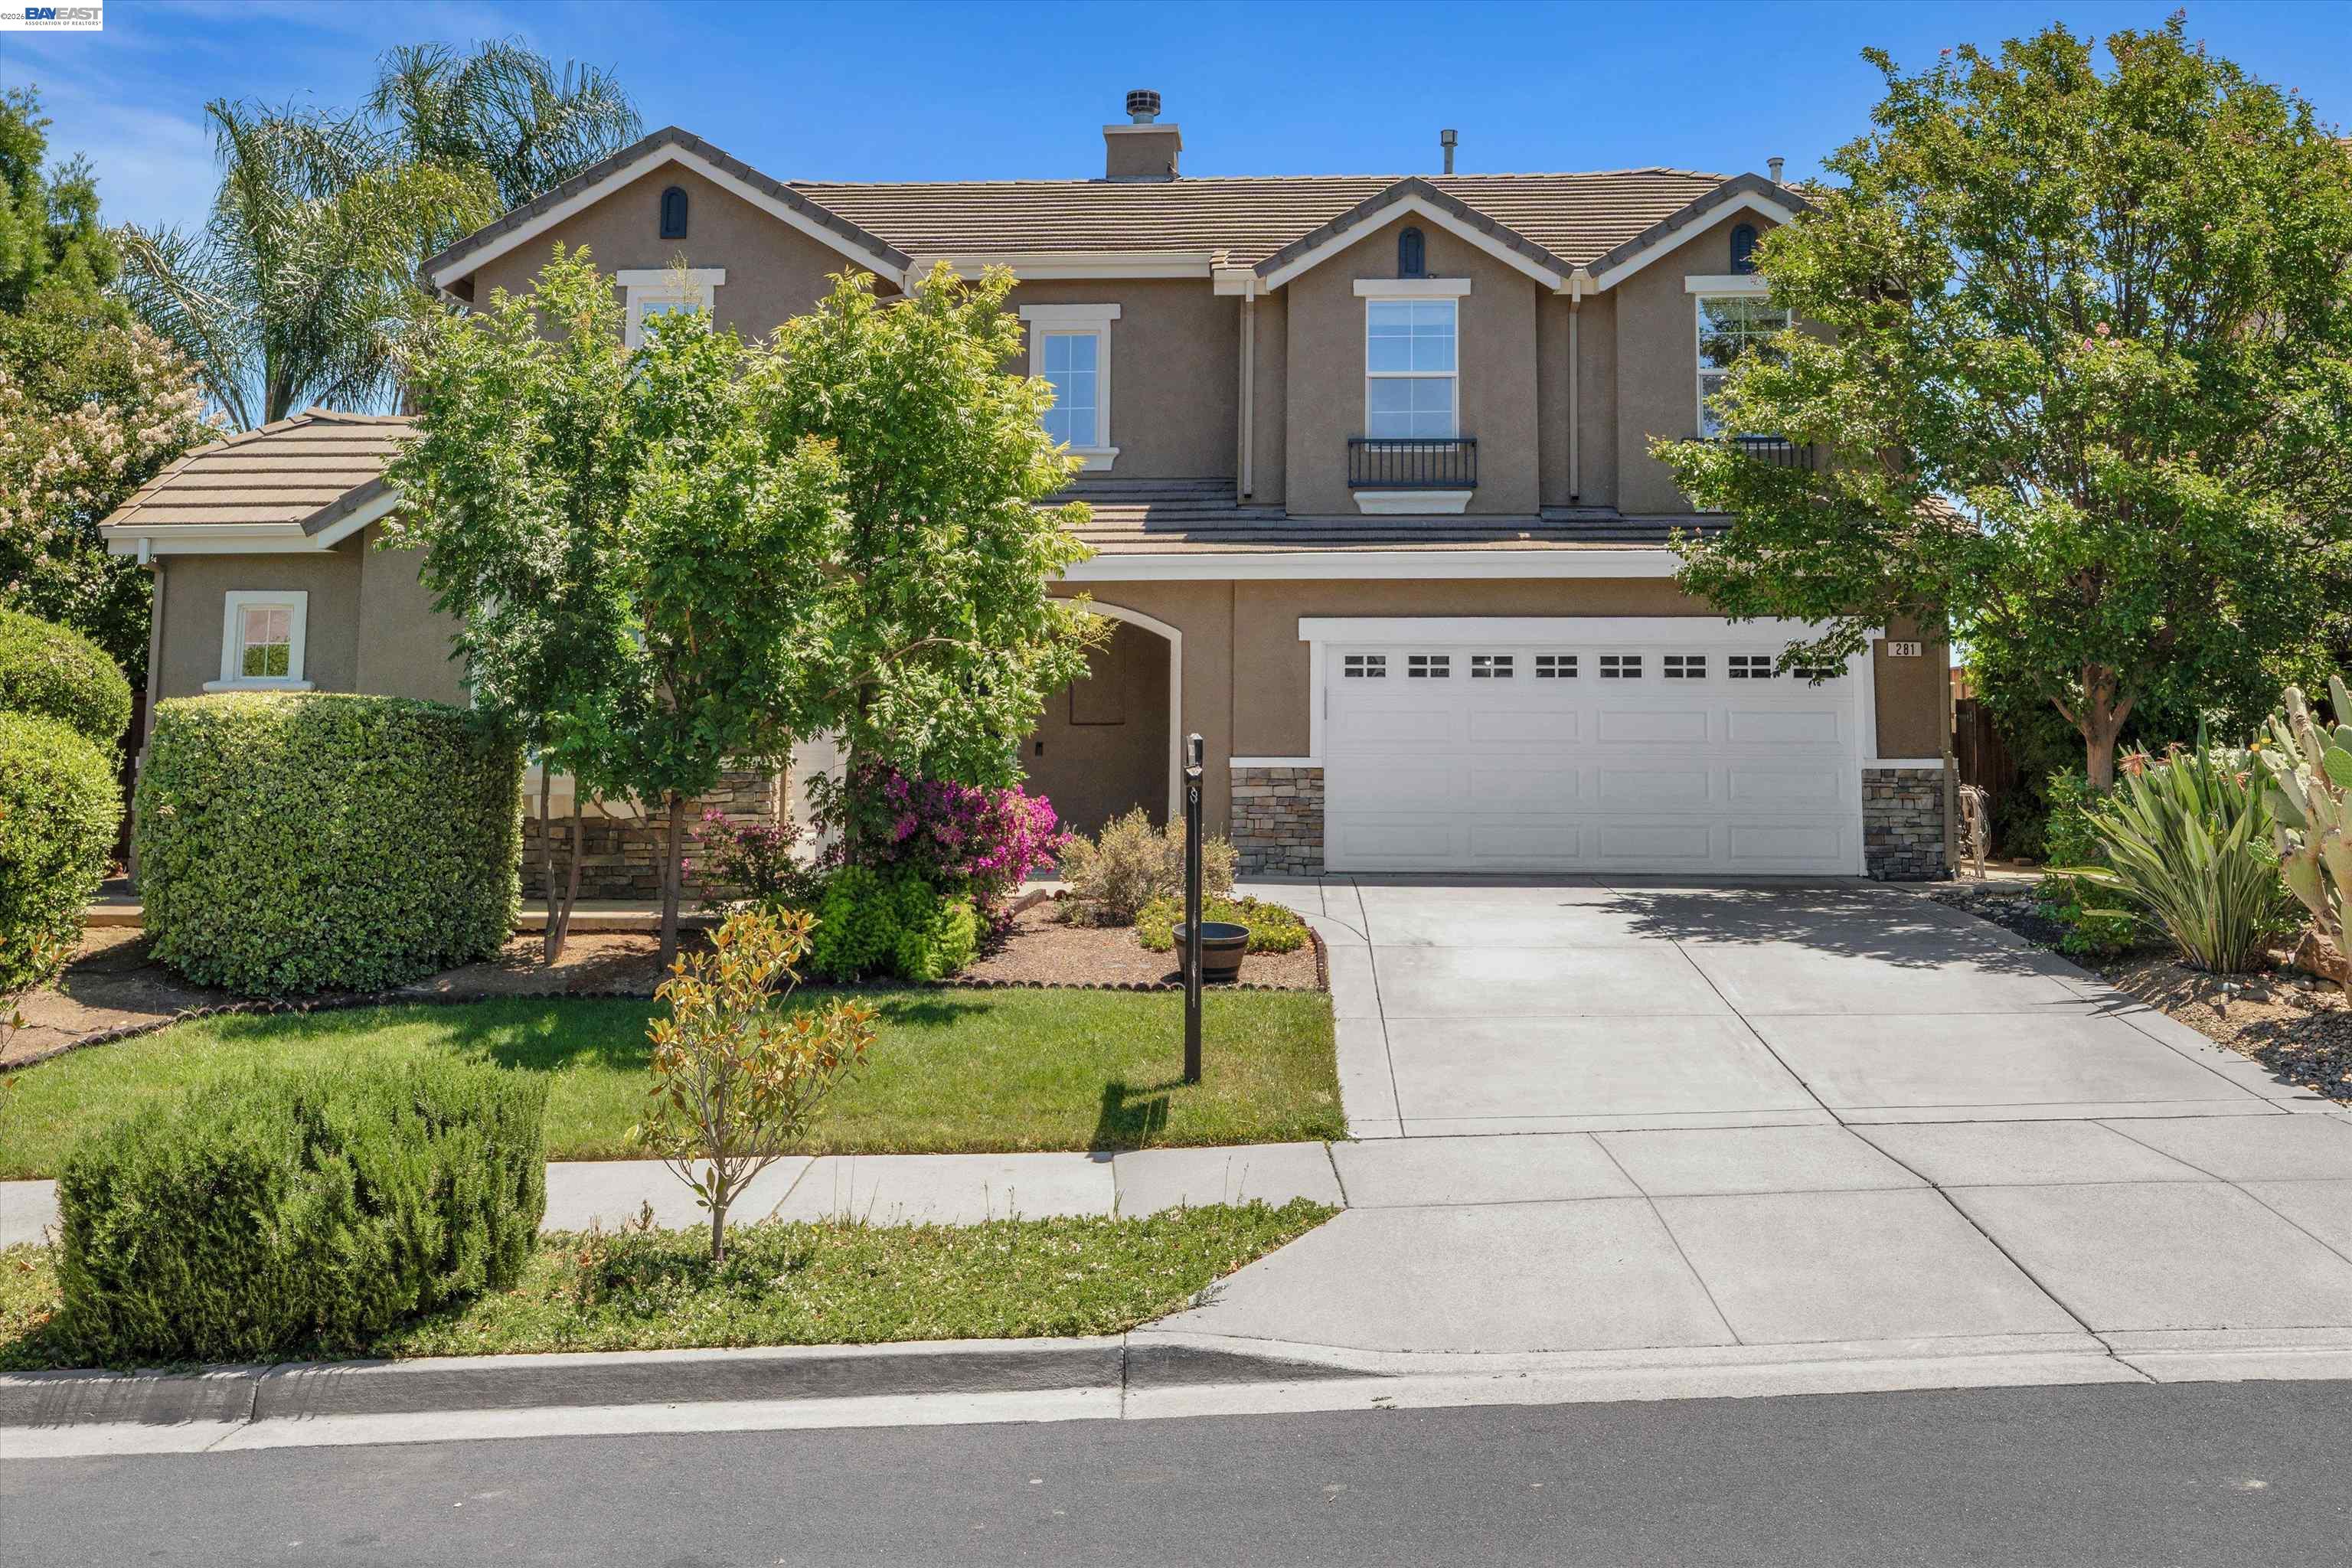
$955,000
$350/pie²
281 W Country Club Dr, Brentwood CA 94513
Brentwood, CA 94513
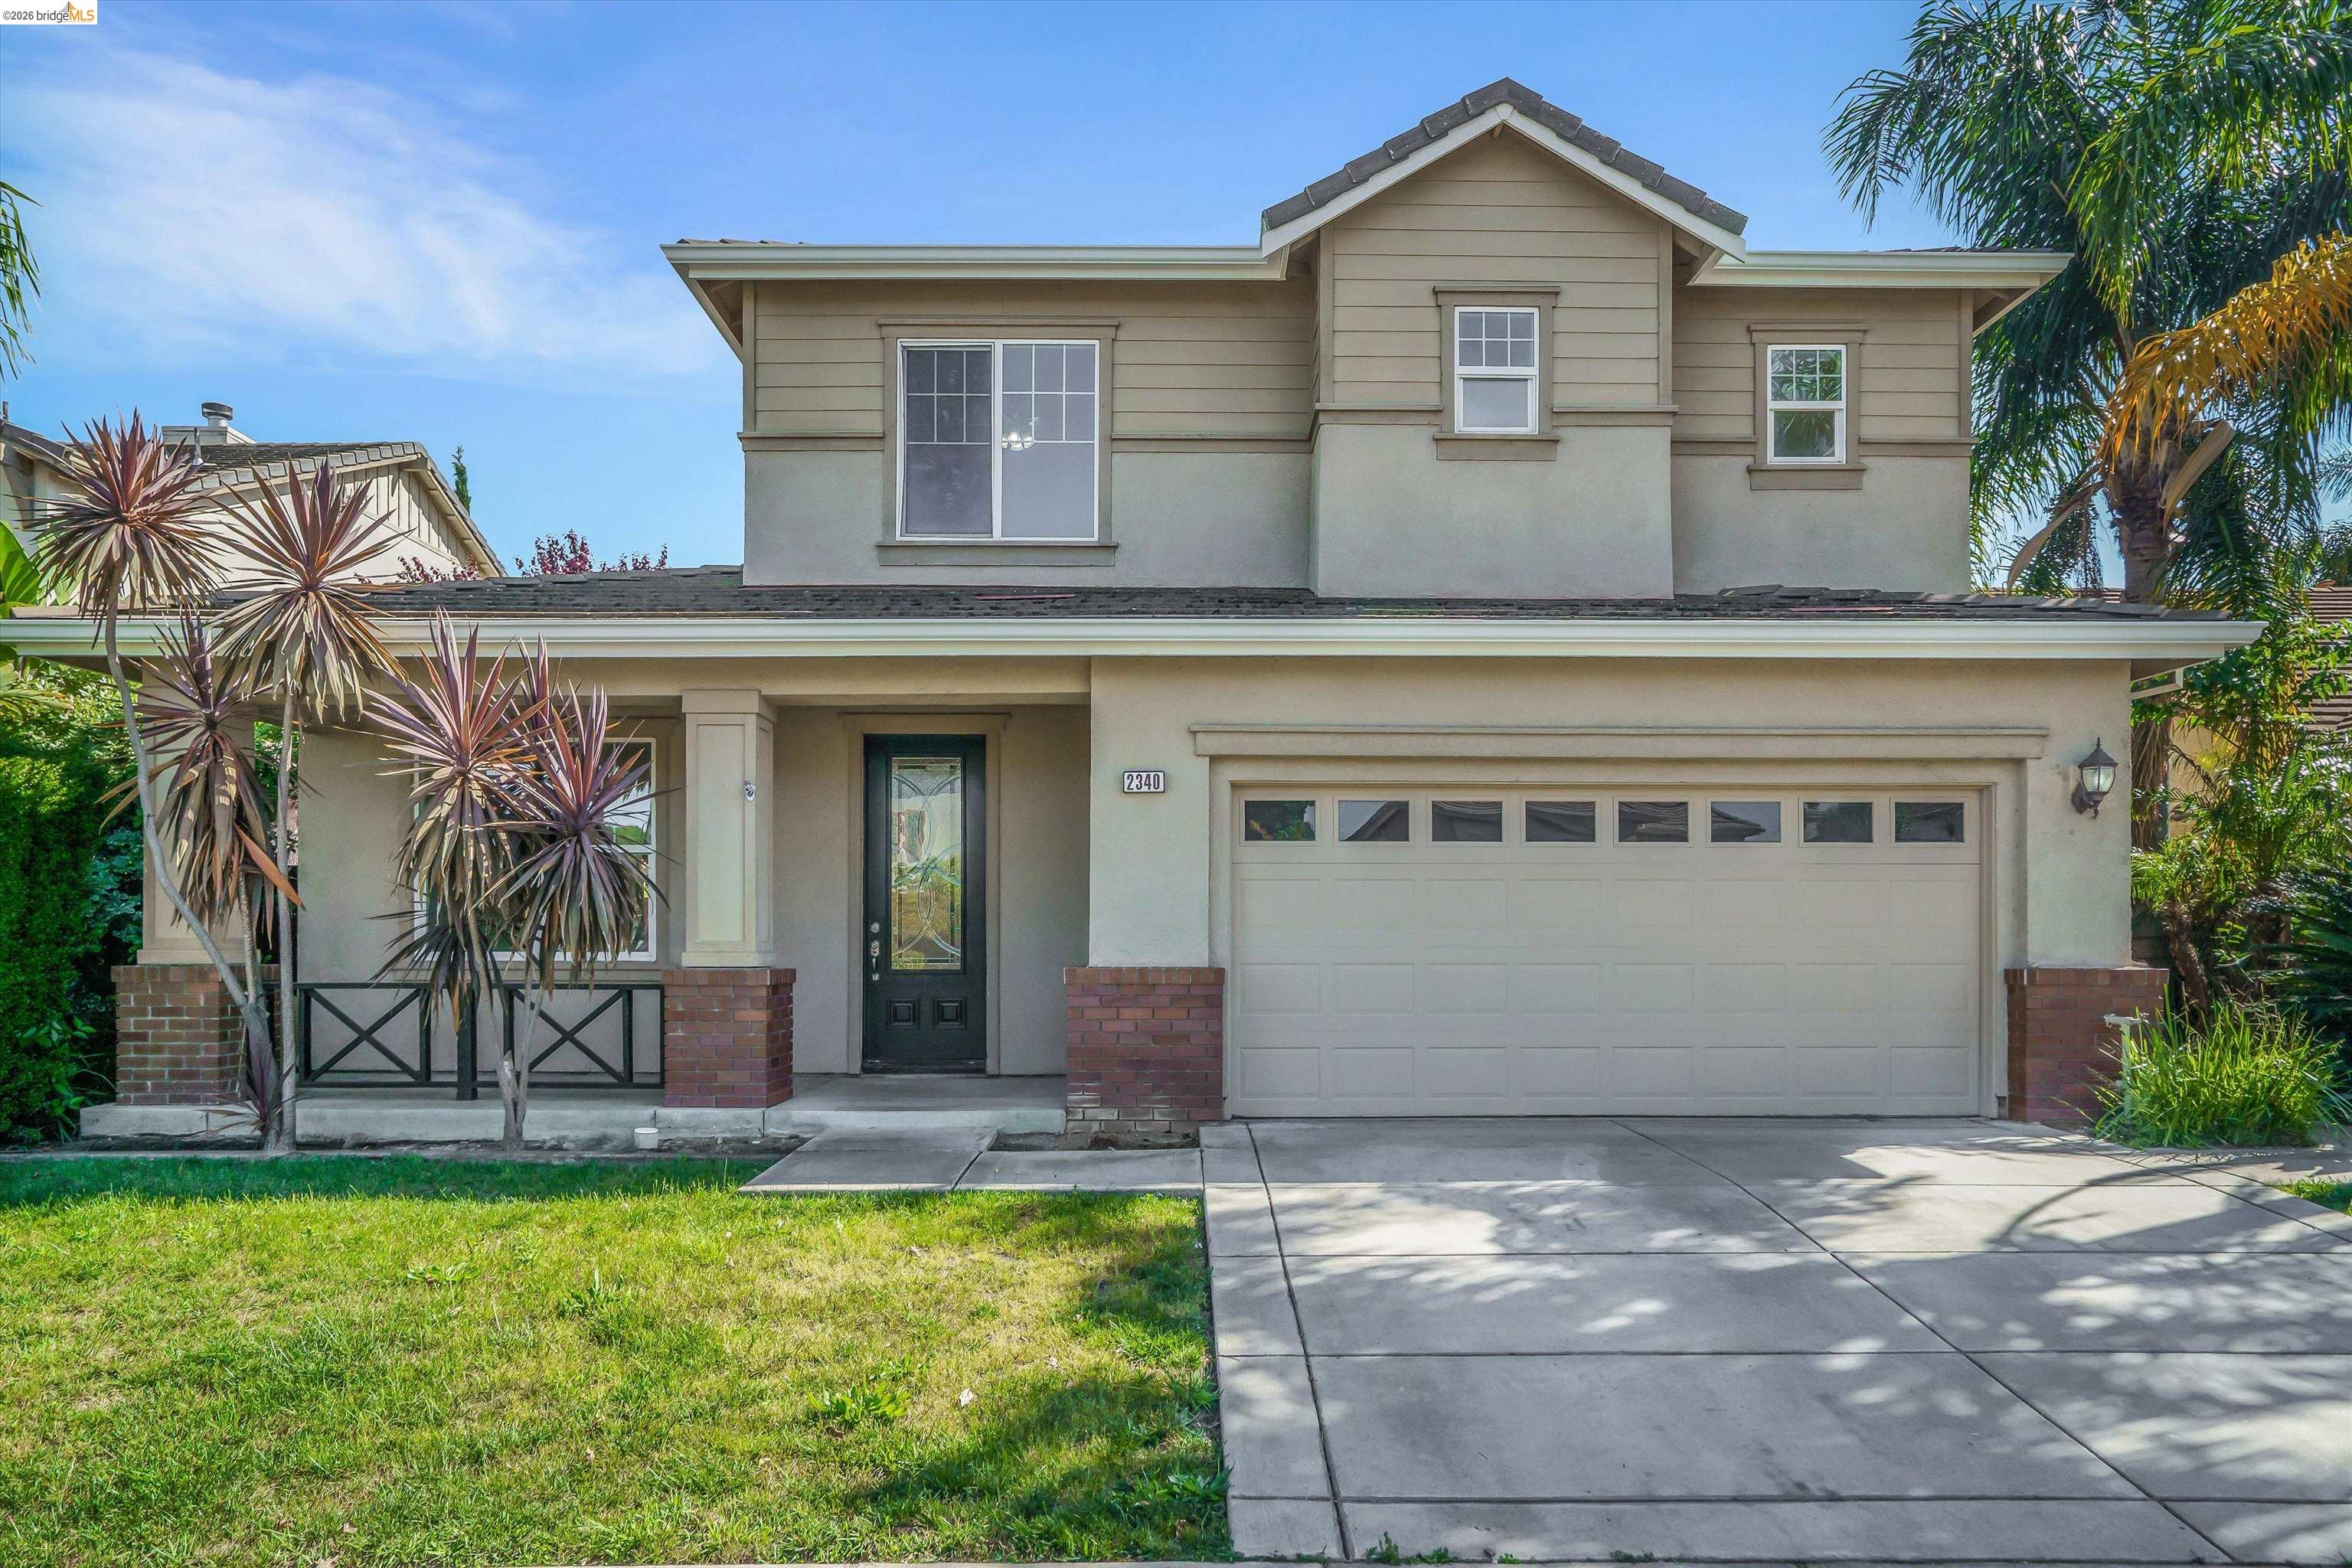
$929,000
$296/pie²
2340 St Augustine Dr, Brentwood CA 94513
Brentwood, CA 94513
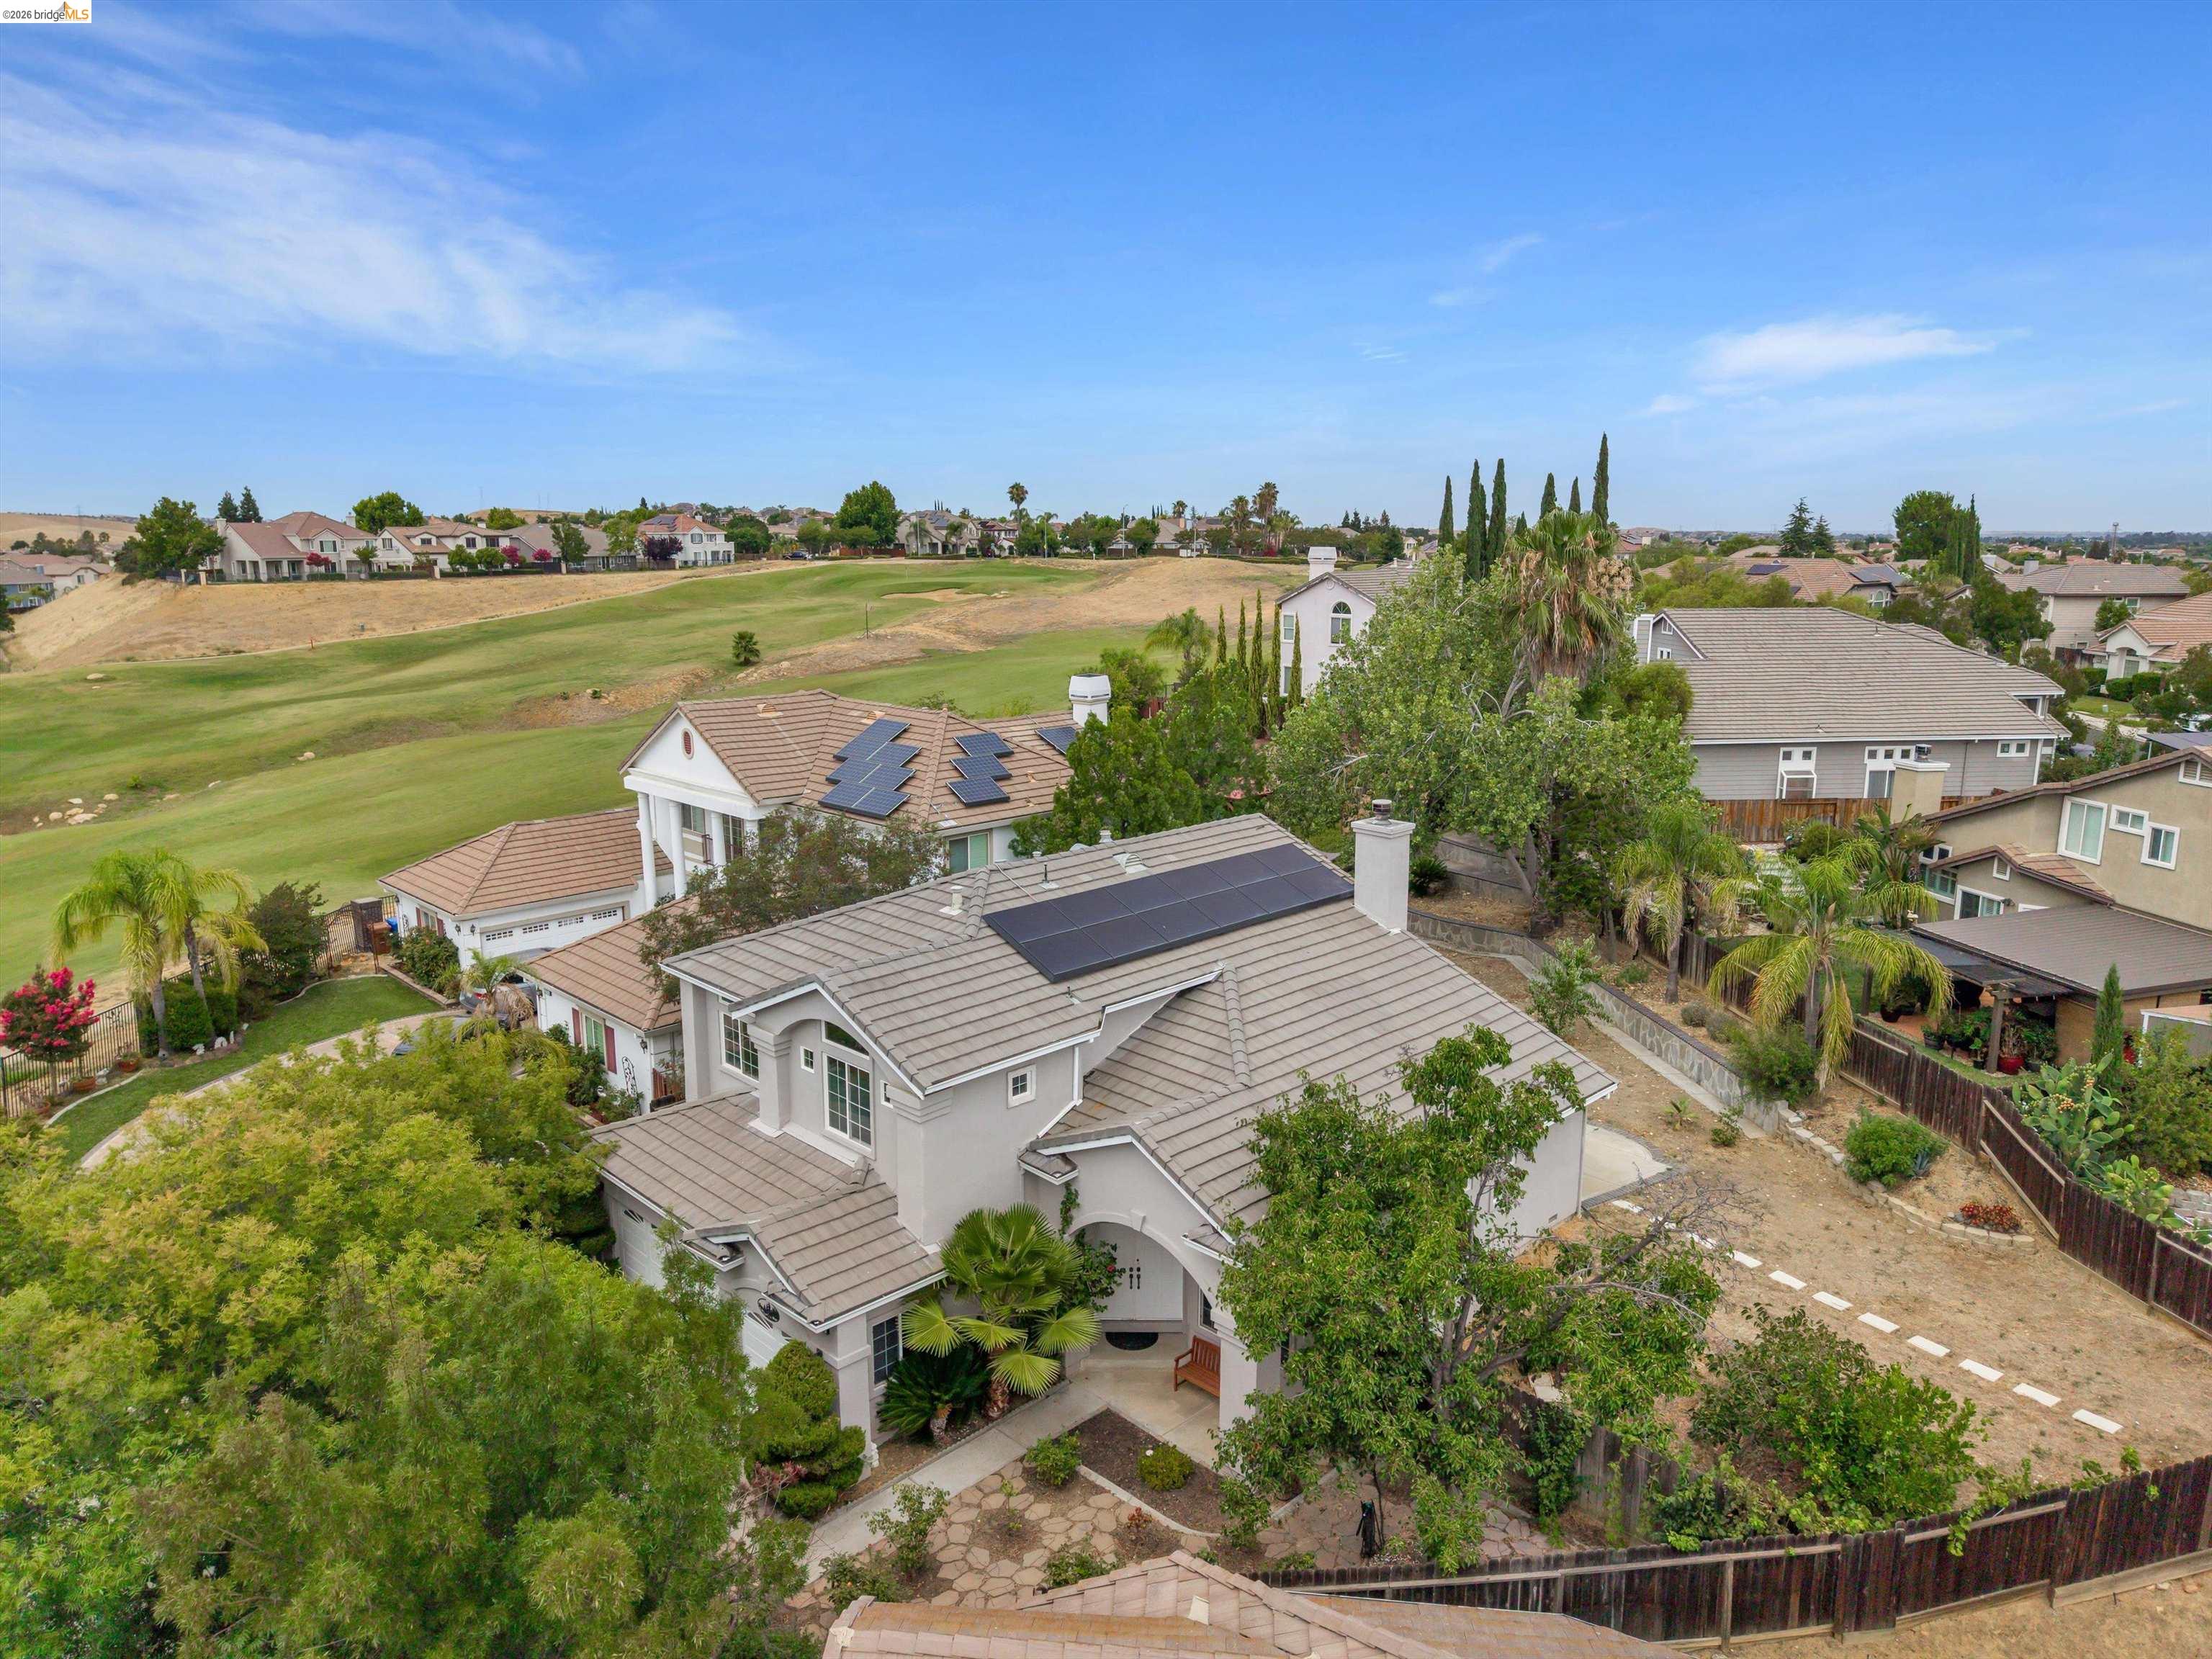
$839,000
$349/pie²
160 Palm Pl, Brentwood CA 94513
Brentwood, CA 94513
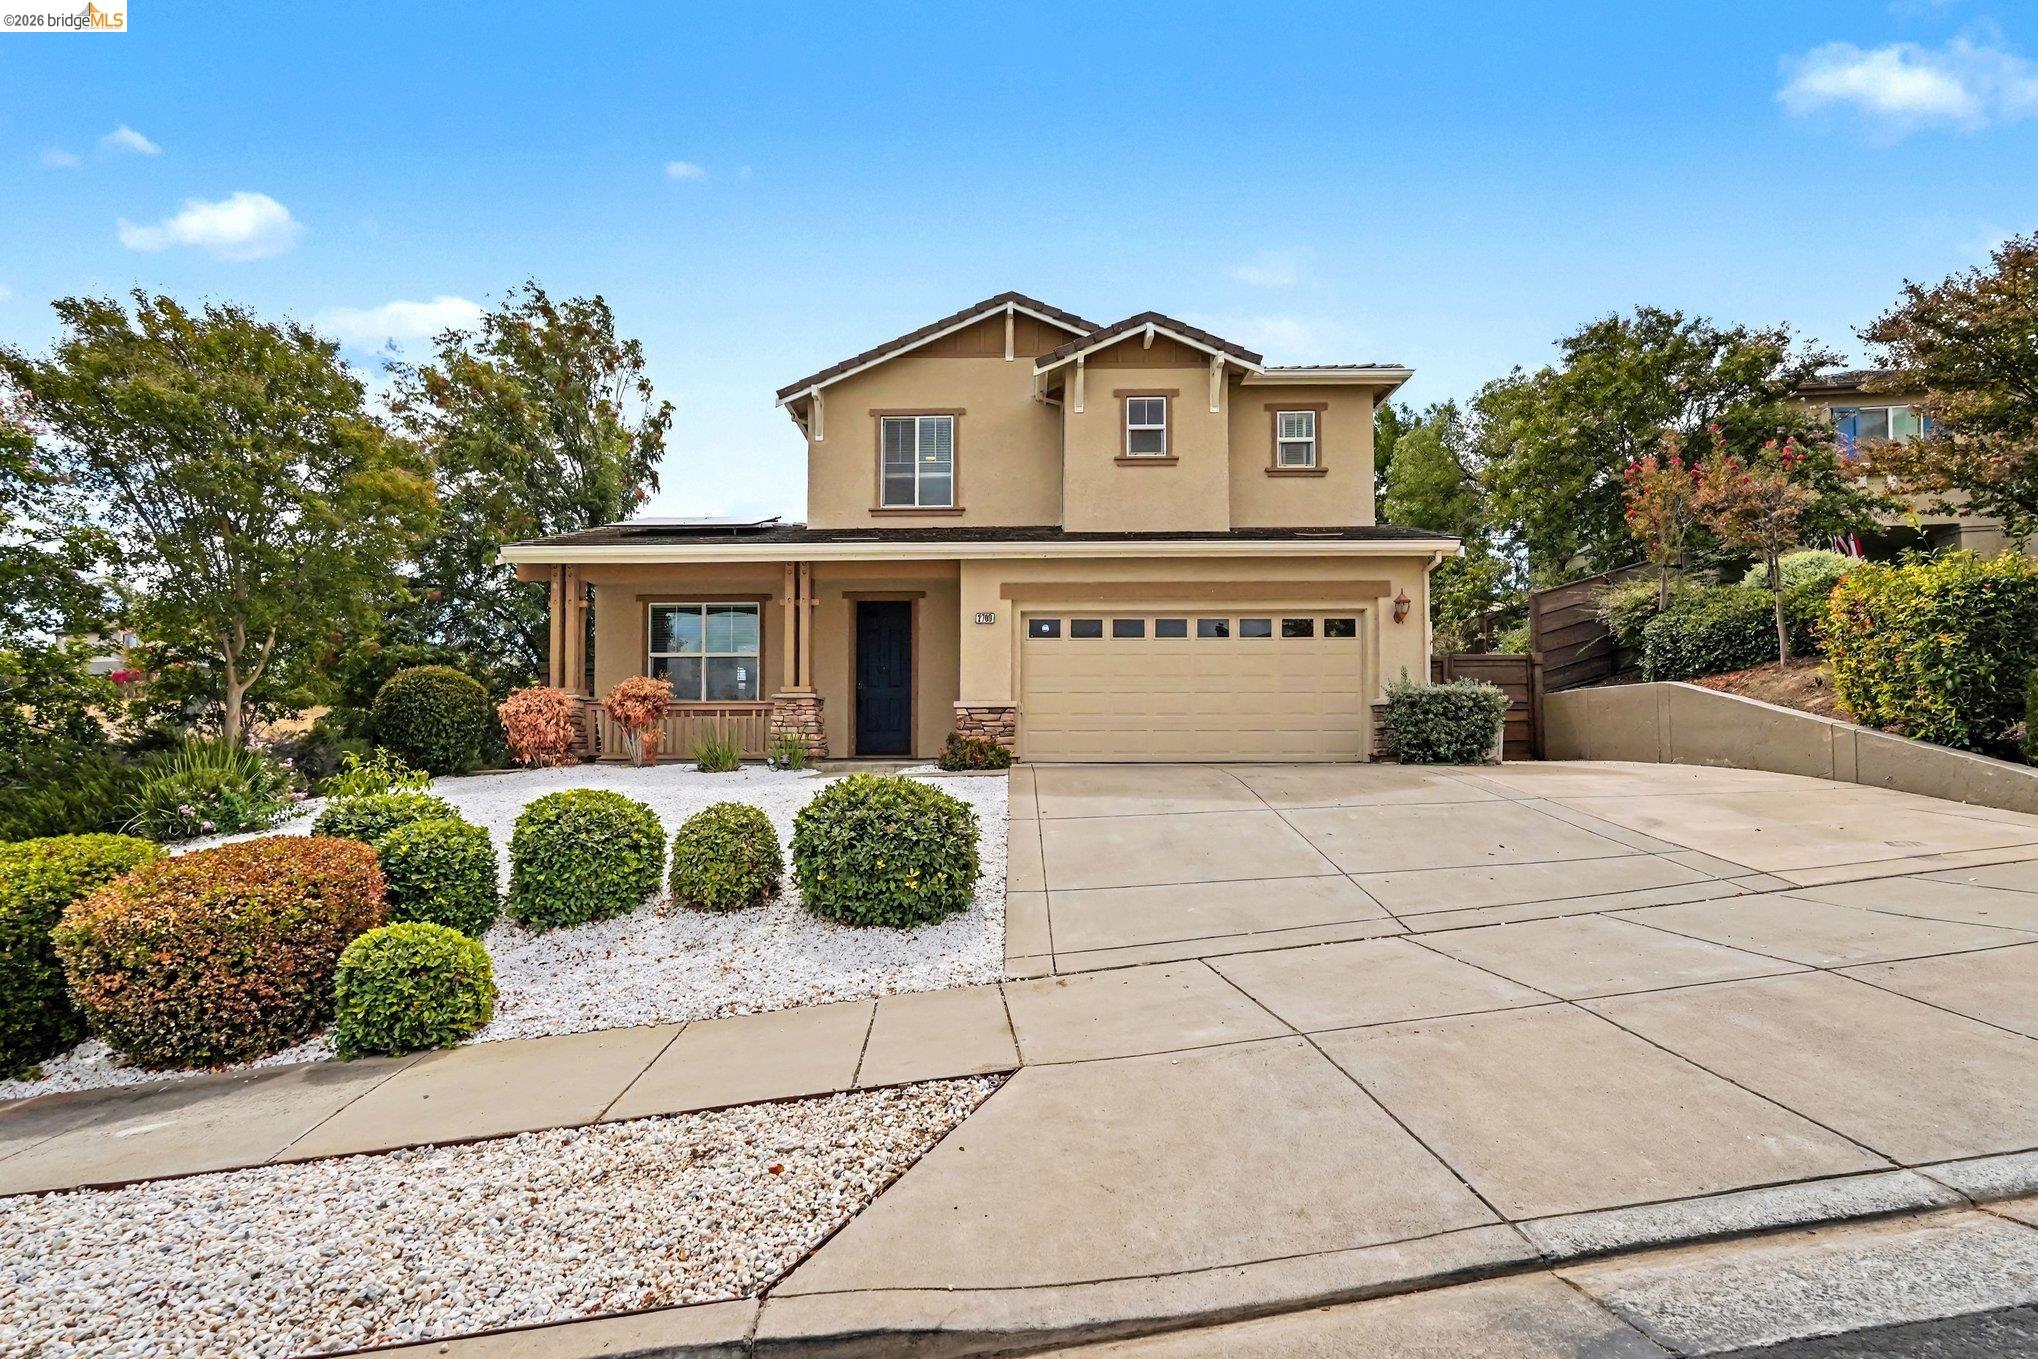
$1,035,000
$330/pie²
2700 St Regis Ave, Brentwood CA 94513
Brentwood, CA 94513
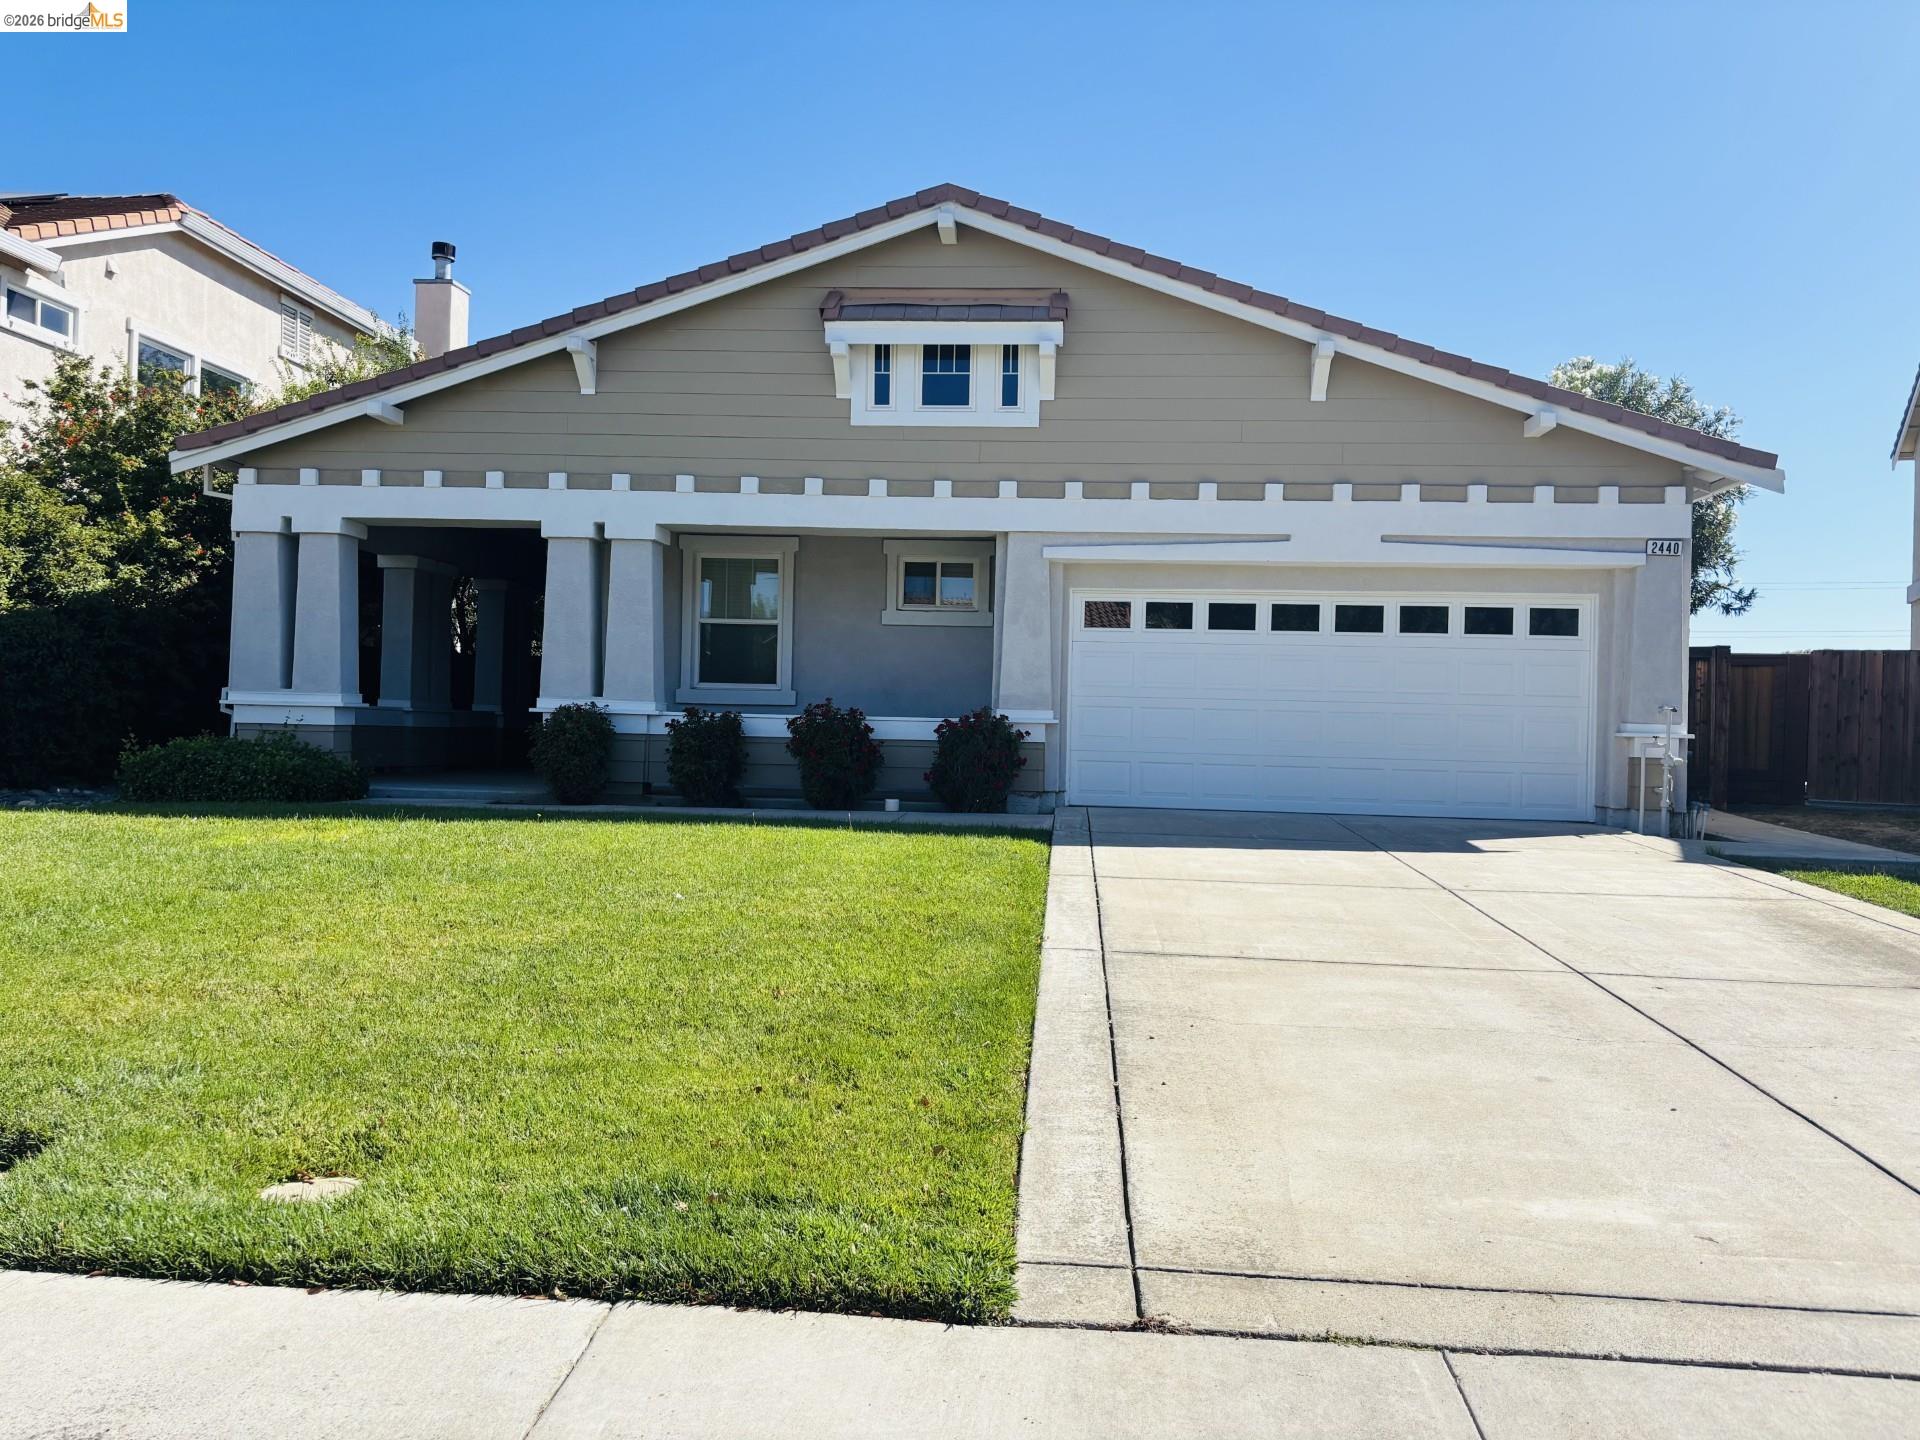
$800,000
$402/pie²
2440 Berkshire Ln, Brentwood CA 94513
Brentwood, CA 94513