$762,000
325 Maverick Drive, Vacaville CA 95687
Vacaville, CA 95687
Cómo LlegarSobre Esta Casa
The Arbor floorplan is a perfect single story home thoughtfully designed with a stunning foyer inviting you in the home, once inside you'll find a private bedroom suite near the front of the home, ideal for guests, multigenerational living, or a secluded home office. Two secondary bedrooms share a nearby full bath, offering comfortable accommodations for family members. A centrally located laundry room enhances daily functionality, with an ideal balance of open-concept living and private retreats, tailored for both everyday comfort and effortless entertaining. At the heart of the home, the expansive family room flows seamlessly into the dining area and spacious kitchen, complete with a central island, generous counter space, built in oven, microwave, and electric cooktop as well as a large walk-in pantry. The adjacent optional covered patio extends the living space outdoors, creating the perfect setting for year-round gatherings and relaxed evenings at home. Privately positioned near the rear of the home, the primary suite serves as a peaceful retreat, featuring a spacious bedroom, walk-in closet, and a beautifully designed bath with dual vanities and a separate shower. This home is a must see! Photo similar
Datos y Características
Tipo de Propiedad
Detached
Estado
active
Recámaras
4
Baños
3 completo
Interior
2,221 pies²
Pies² de Construcción
2,221 pies²
Tamaño del Lote
6,614 pies²
$/pie²
$343
Niveles
1
Espacios de Garaje
2
Año de Construcción
2026
Días en el Mercado
5 días
Publicado
Sep 26, 2026
MLS #
41149578
Casas Similares Cerca

$665,950
$297/pie²
7001 Sitka Court, Vacaville CA 95687
Vacaville, CA 95687

$632,100
$366/pie²
542 Datura Dr, Vacaville CA 95687
Vacaville, CA 95687
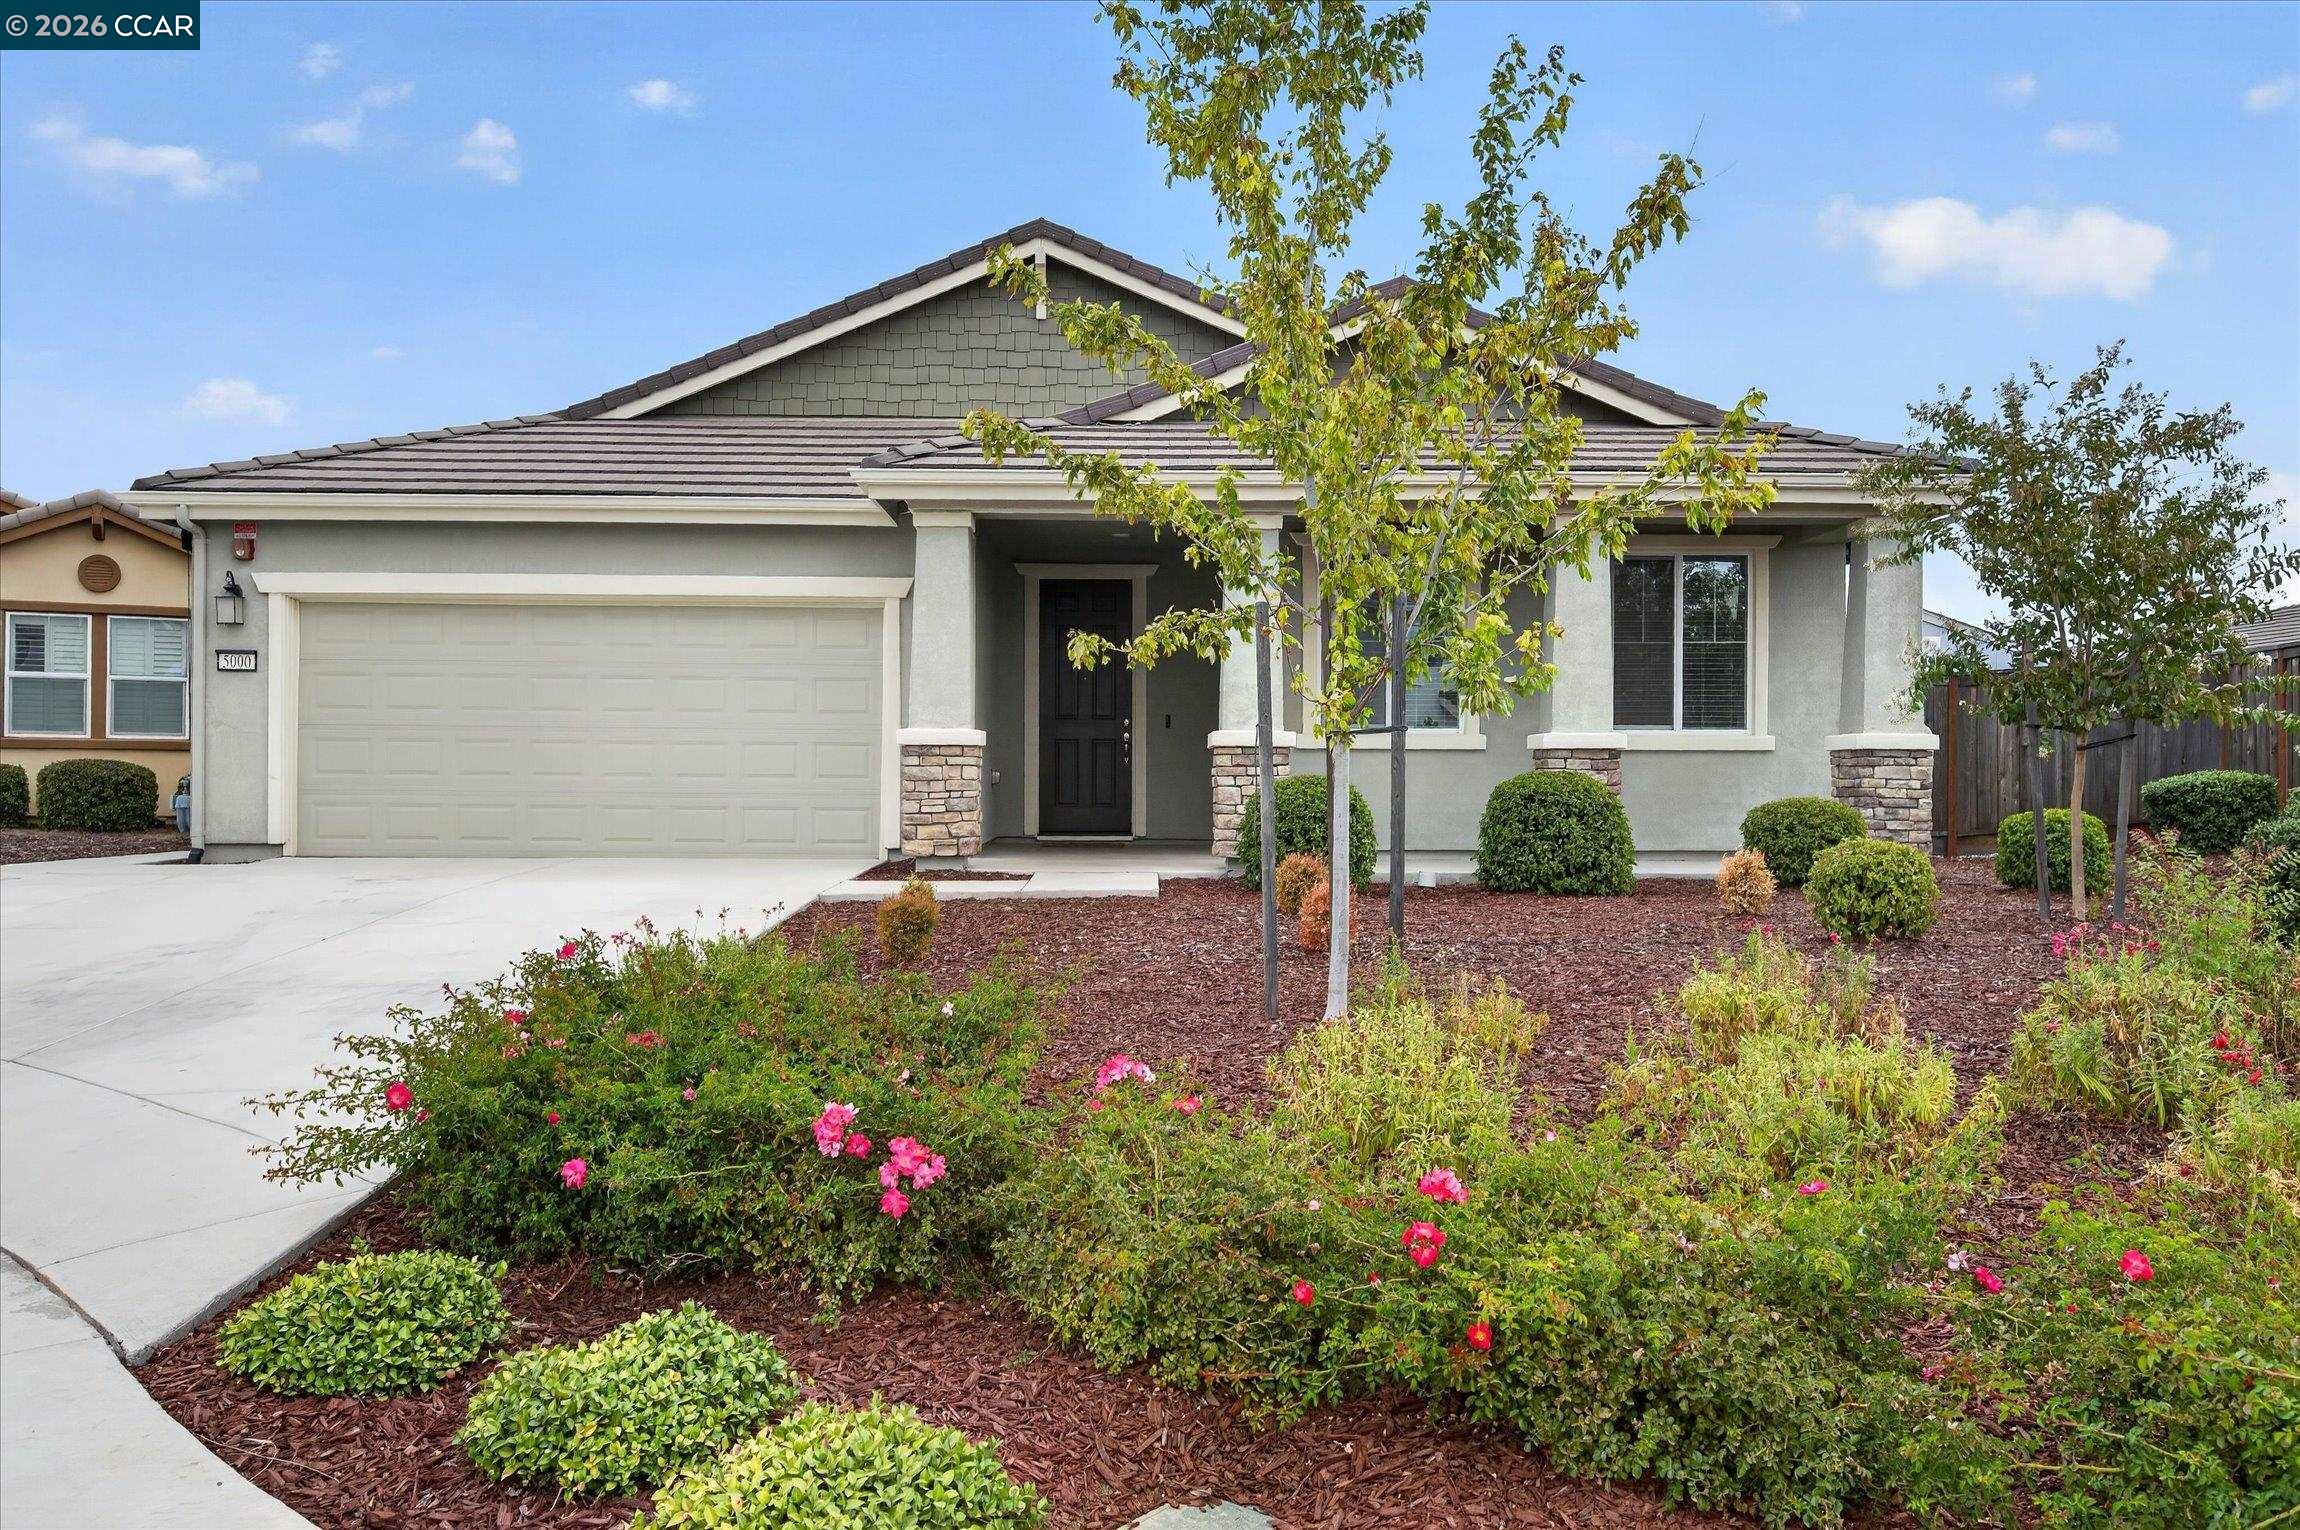
$799,000
$339/pie²
5000 Harrow Ct, Vacaville CA 95687
Vacaville, CA 95687
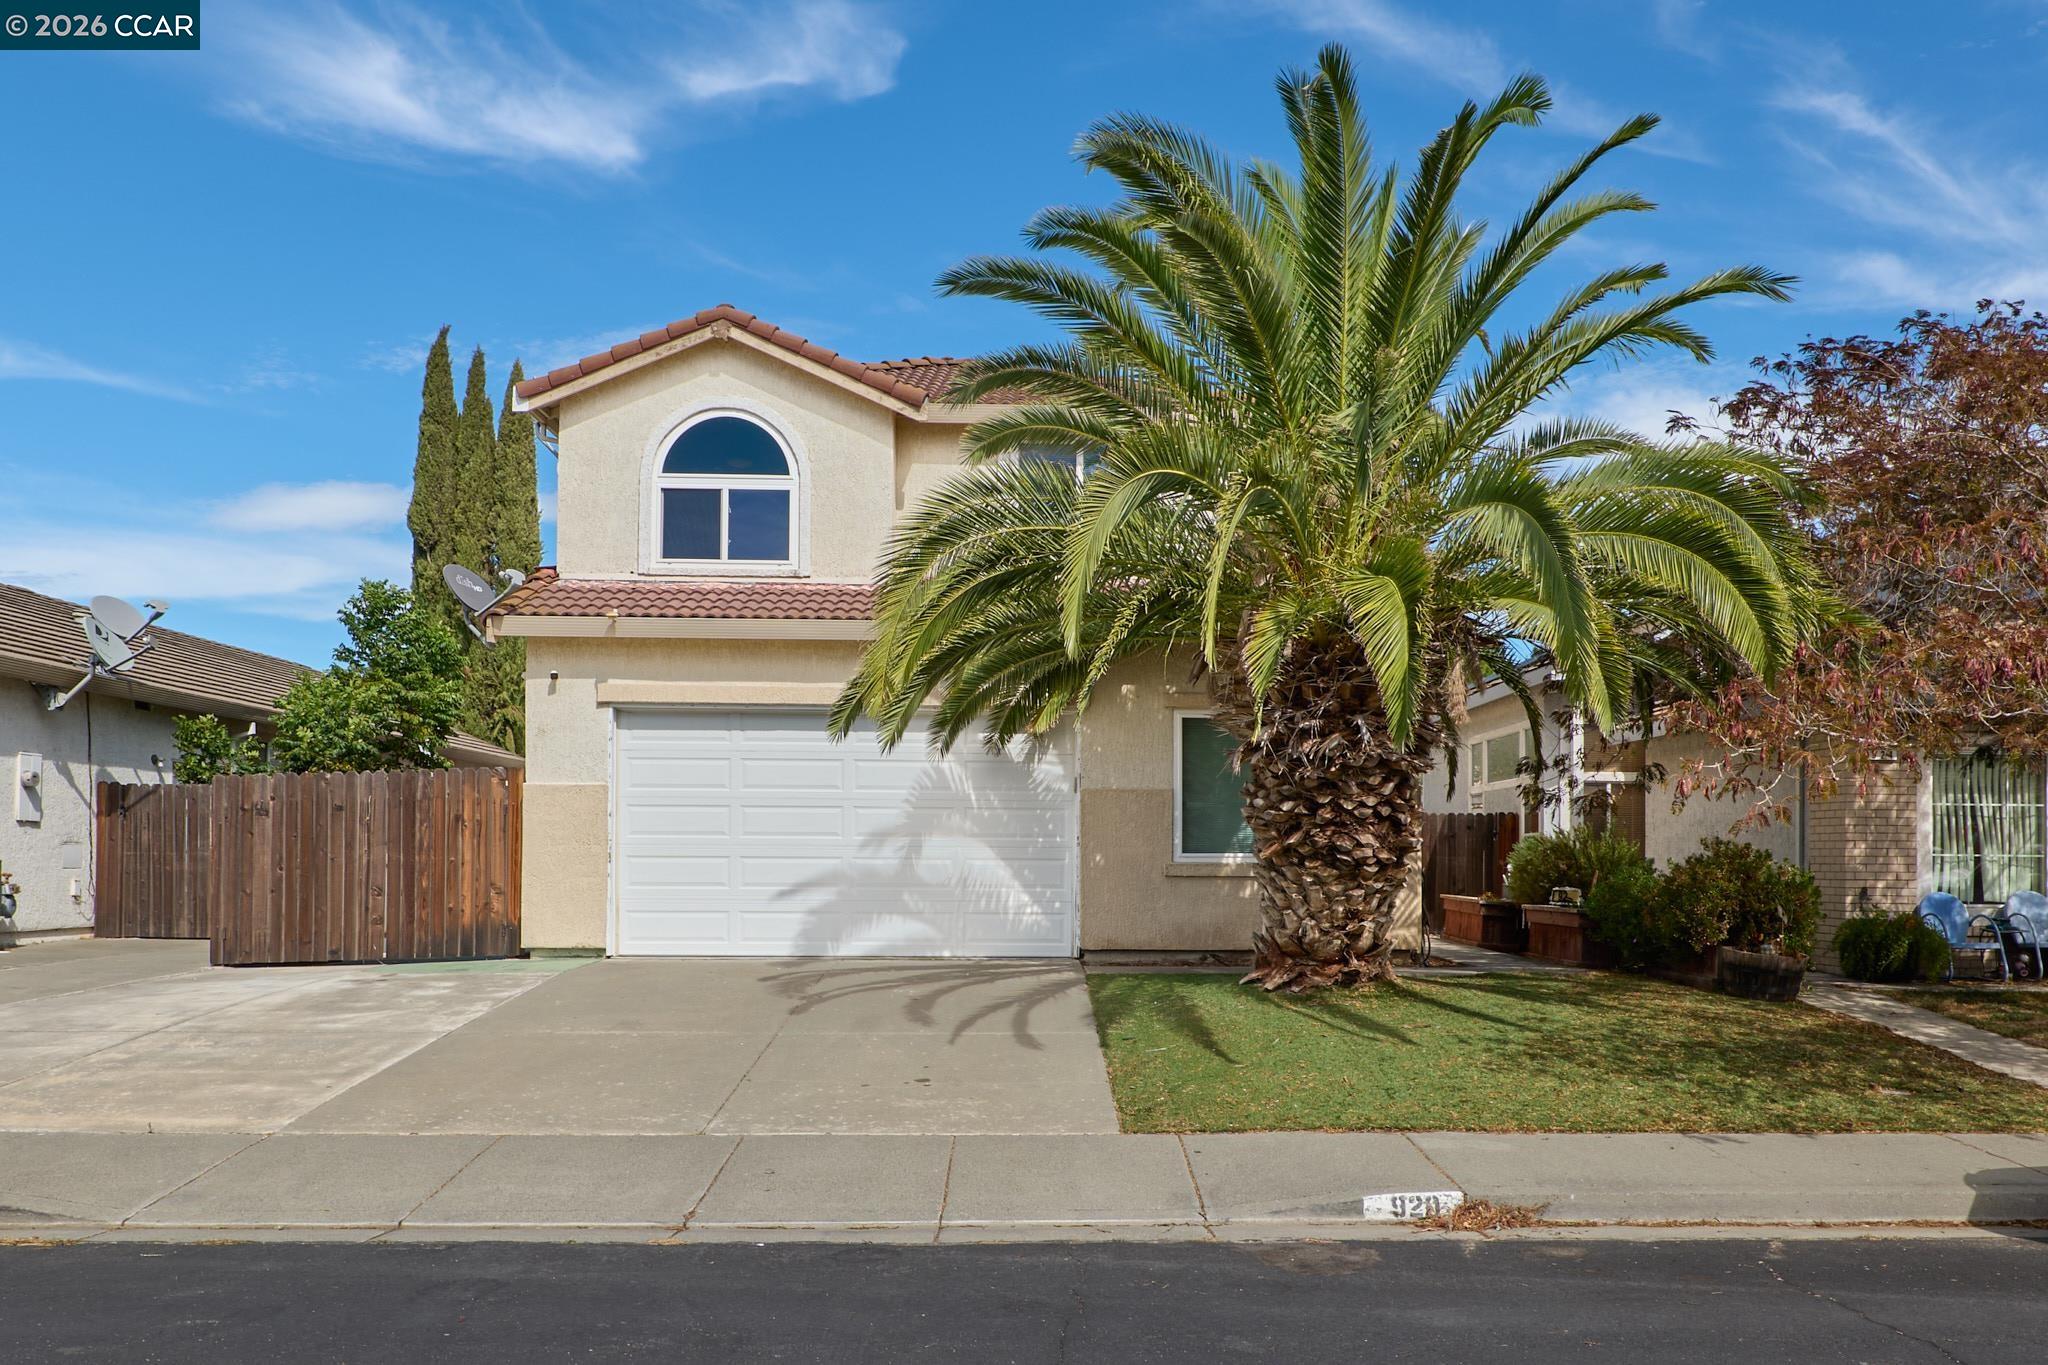
$599,888
$262/pie²
920 Turquoise St, Vacaville CA 95687
Vacaville, CA 95687

$509,000
$337/pie²
130 Jennifer Ln, Vacaville CA 95687
Vacaville, CA 95687
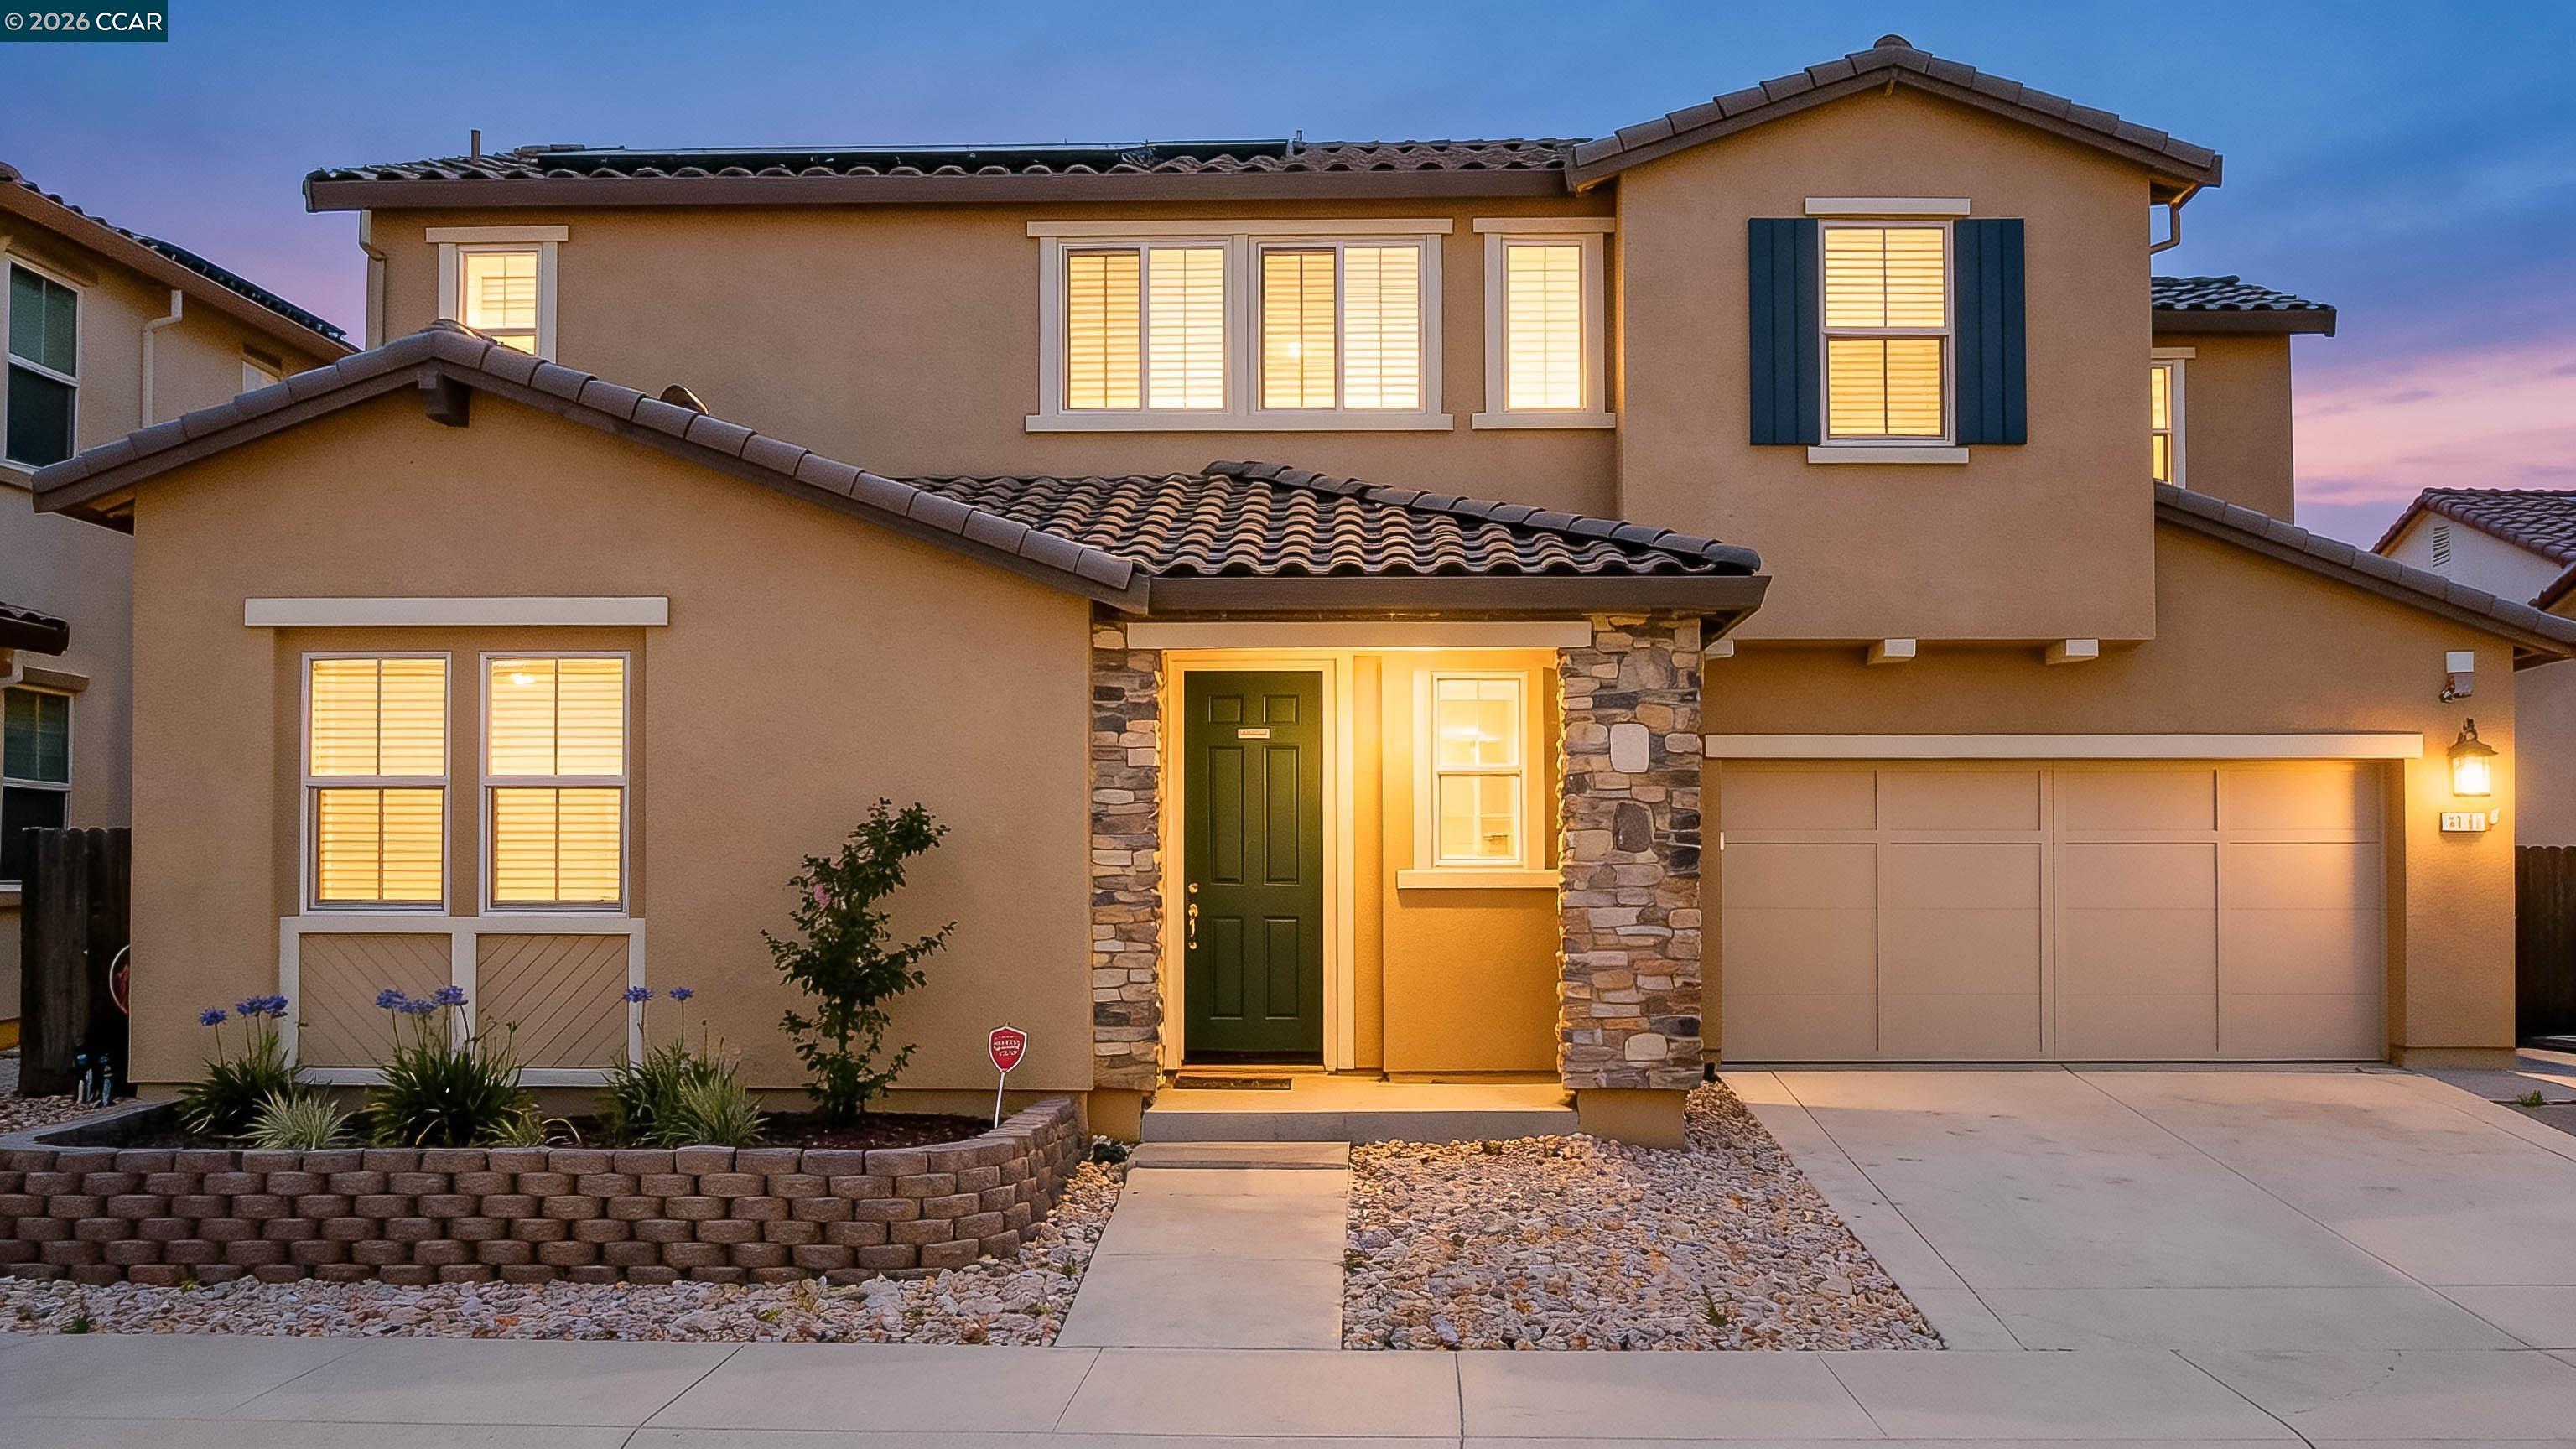
$670,000
$319/pie²
531 Lavender Dr, Vacaville CA 95687
Vacaville, CA 95687