$2,850,000
3742 Old Blackhawk Rd, Danville CA 94506
Danville, CA 94506
Cómo LlegarSobre Esta Casa
Nestled in a serene creekside setting framed by majestic oak trees, this custom Danville residence offers a rare blend of timeless craftsmanship, thoughtful upgrades, and effortless indoor-outdoor living. Built in 2013 by renowned developer Timothy Cotton, the approximately 3,454-square-foot home features 5 bedrooms plus a detached office, 4 bathrooms, abundant parking, and a spectacular newly built pool with sparkling Mini Pebble finish, patio cover, mini golf course, Bull BBQ, firepit, and spacious turf area. Upon entering you are welcomed by an elegant foyer with soaring ceilings, rich wood floors, quality craftsmanship, and a beautifully appointed living space that creates an inviting sense of warmth and sophistication. The open concept, kitchen flows seamlessly into the family room, creating a warm and connected gathering space. Plantation shutters adorn every window, while crown molding adds an elegant finishing touch throughout. Thoughtfully designed accent walls in the dining room and family room bring character, sophistication, and a distinctive sense of style to these beautifully curated spaces. Under the staircase you'll find a temperature-controlled wine cellar adding an exceptional touch for functionality and efficiency of the space. Upstairs, a beautiful wood-floored hallway leads to thoughtfully positioned bedrooms set in separate wings of the home, offering privacy and flexibility for family and guests. One spacious bedroom enjoys its own en-suite bathroom, while another features vaulted ceilings, elegant accent walls, and plantation shutters. An additional bedroom includes a newly built-in Murphy bed, creating a versatile space that can easily function as a guest suite, home gym, or private retreat. The luxurious primary suite offers new carpet and beautiful views of the surrounding scenery, creating a peaceful place to unwind at the end of the day. The spacious laundry room is designed with convenience in mind, featuring a sink and abundant storage to keep everything organized and out of sight. The outdoor experience is truly special, with tranquil creekside surroundings, mature oak trees, artificial turf, and a permitted detached office overlooking the picturesque bridge and beautiful natural scenery—an inspiring space for working from home or creative pursuits. Solar systems for both the home and pool add energy-conscious efficiency. The interior and exterior have been fully painted, offering a fresh, move-in-ready presentation!
Datos y Características
Tipo de Propiedad
Detached
Estado
active
Recámaras
5
Baños
4 completo · 0 medio
Interior
3,453 pies²
Pies² de Construcción
3,453 pies²
Tamaño del Lote
19,935 pies²
$/pie²
$825
Niveles
2
Espacios de Garaje
2
Año de Construcción
2013
Días en el Mercado
2 días
Publicado
Sep 29, 2026
MLS #
41149739
Distrito Escolar
San Ramon Valley (925) 552-5500
Casas Similares Cerca

$2,699,000
$619/pie²
85 Trish Ct, Danville CA 94506
Danville, CA 94506
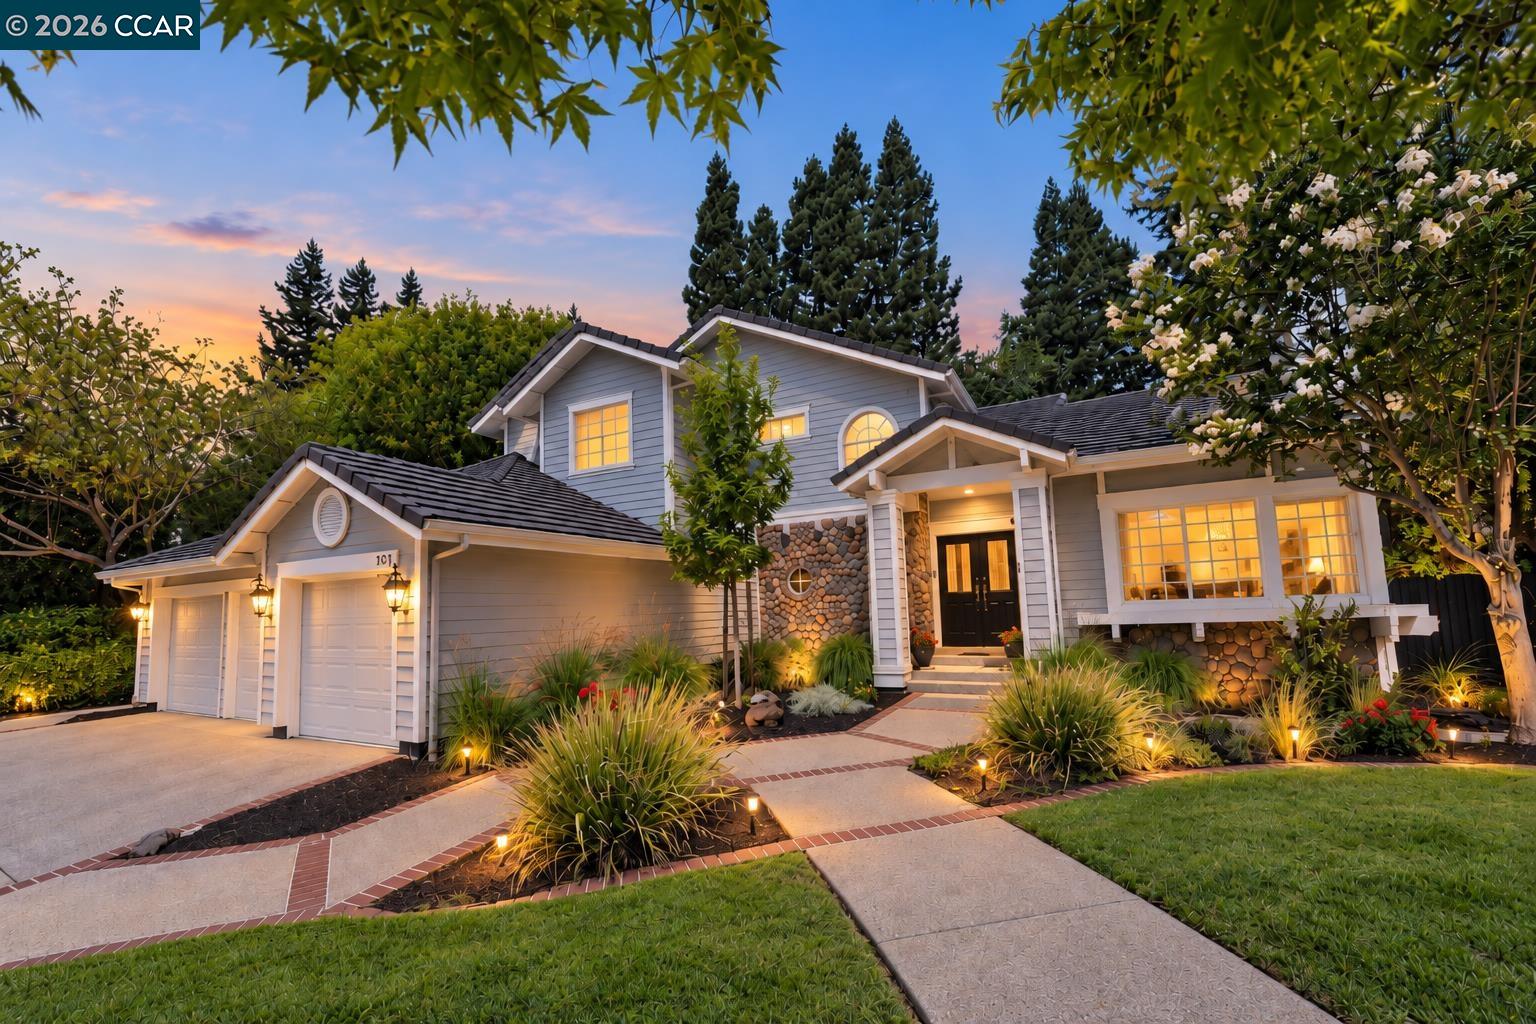
$2,049,000
$734/pie²
130 Summerfield St, Danville CA 94506
Danville, CA 94506

$3,499,000
$680/pie²
190 Silver Pine Ln, Danville CA 94506
Danville, CA 94506
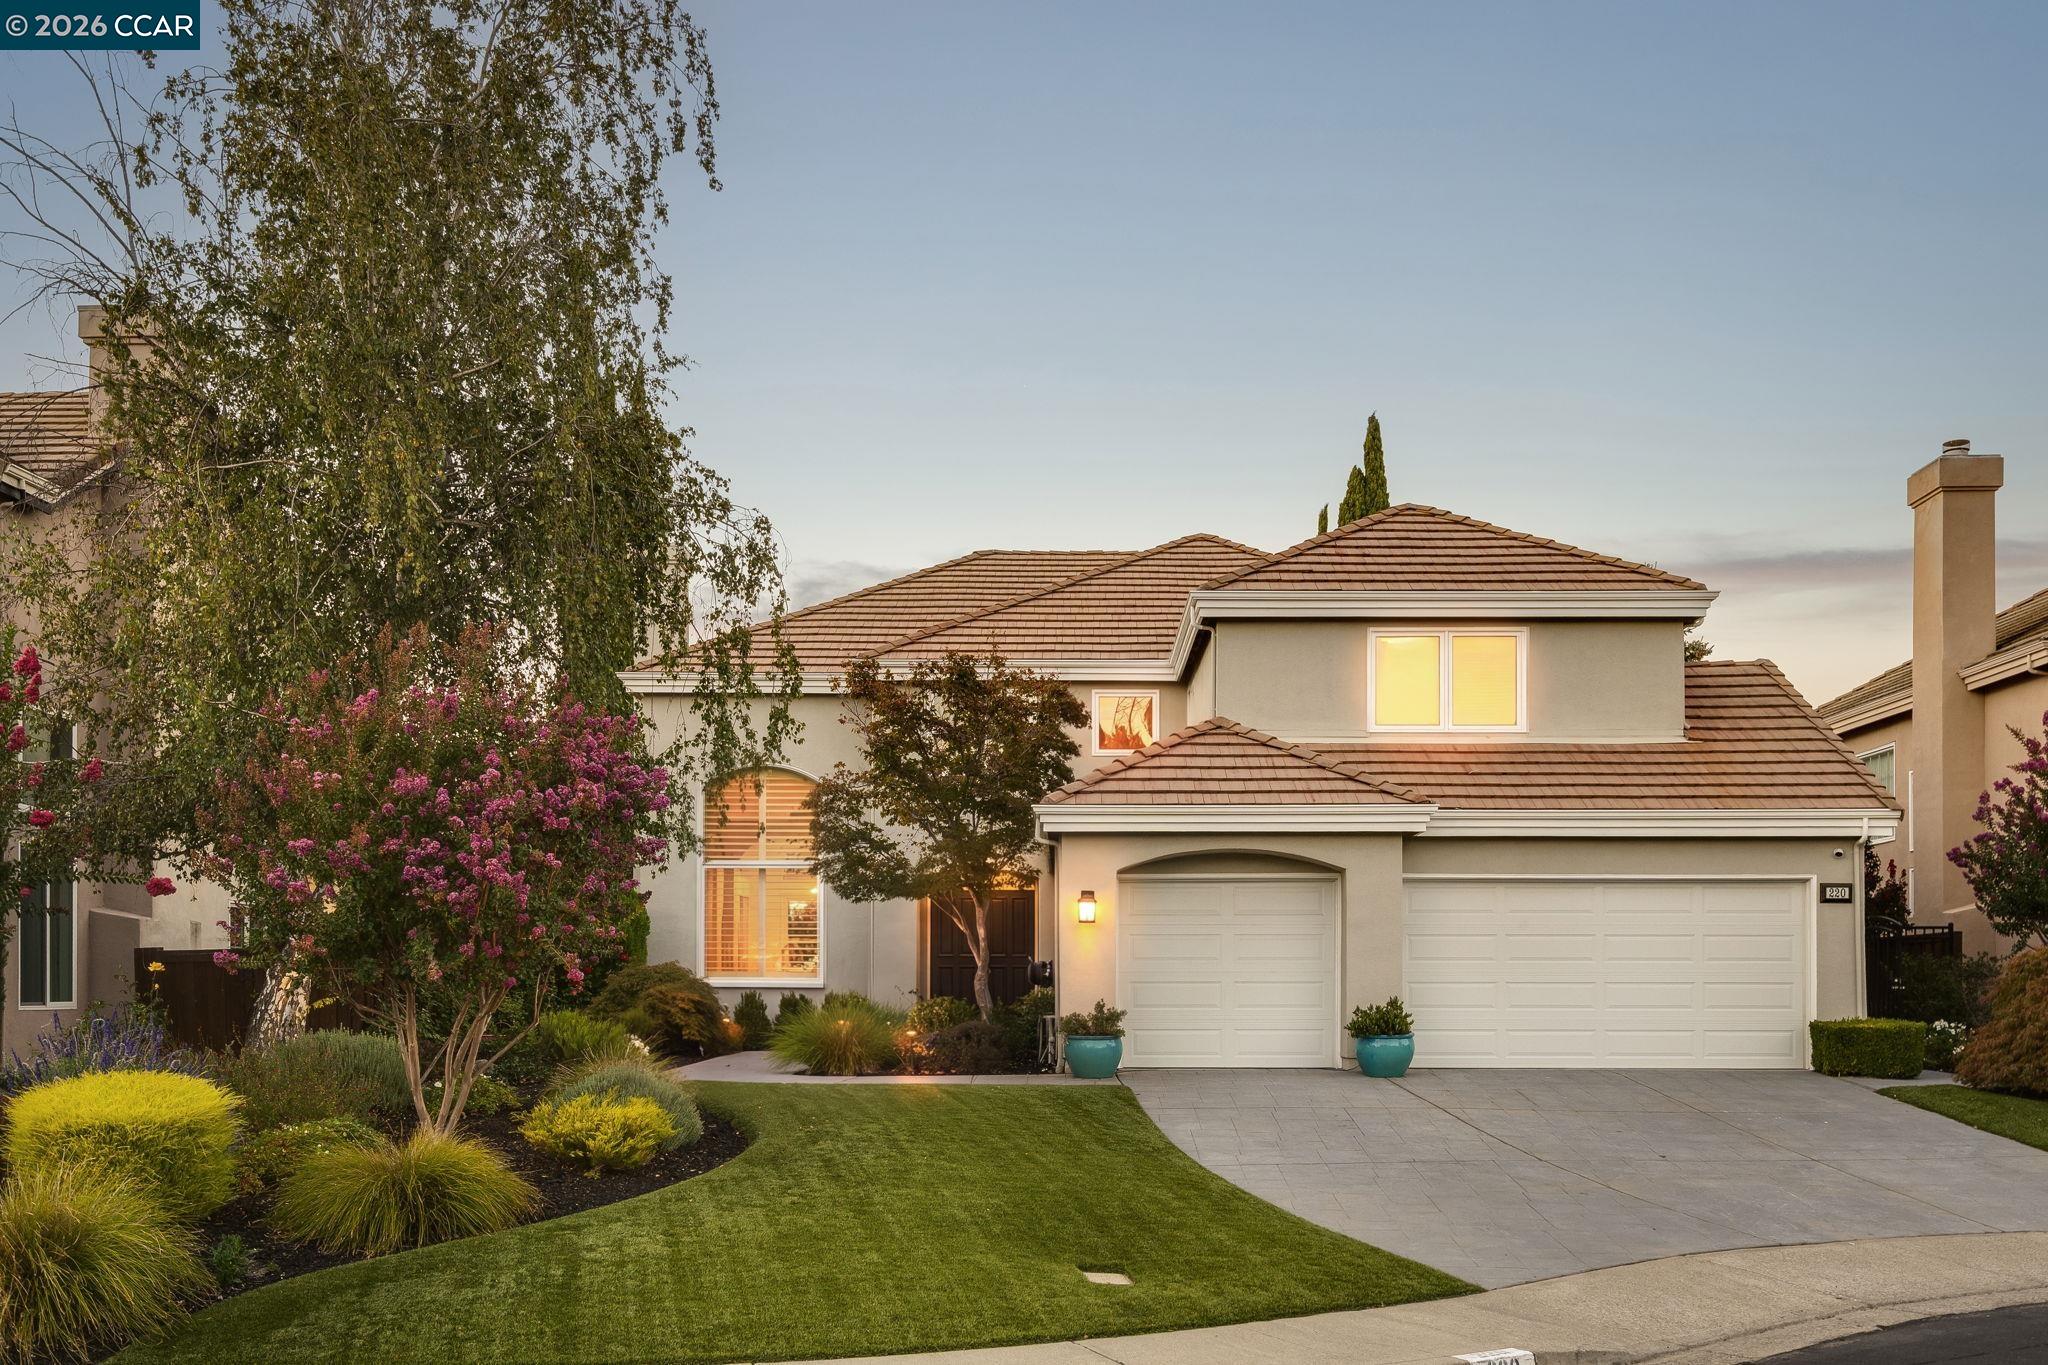
$1,949,000
$654/pie²
220 Dove Creek Ln, Danville CA 94506
Danville, CA 94506

$1,988,000
$594/pie²
732 Trent Terrace, Danville CA 94506
Danville, CA 94506
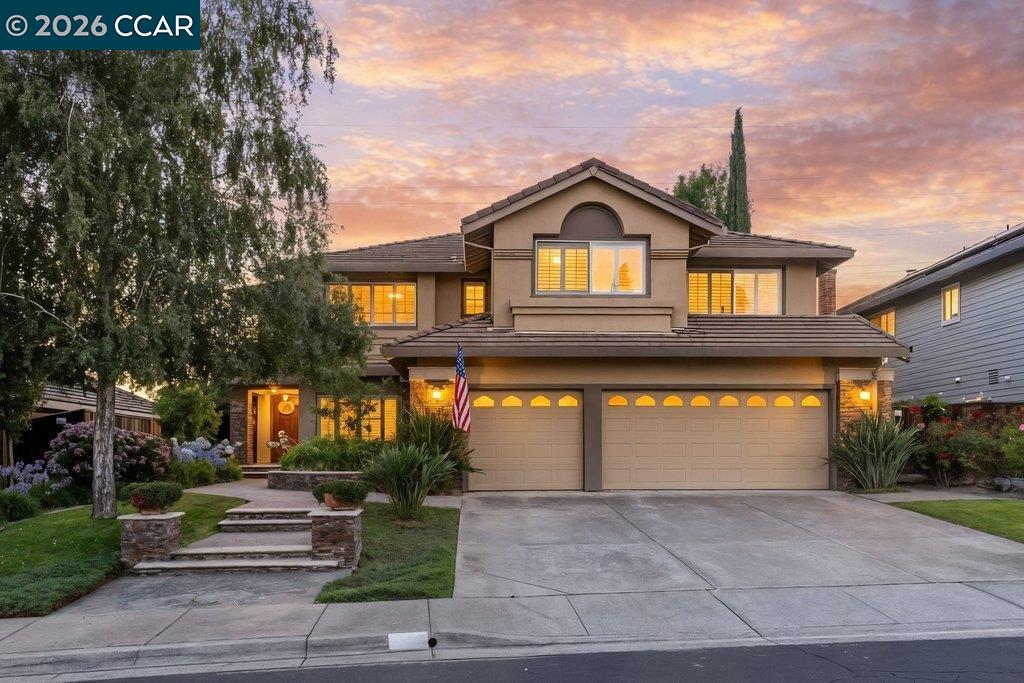
$2,250,000
$660/pie²
318 Sunset Dr, Danville CA 94506
Danville, CA 94506