$3,999,888
51 Red Cypress Ct, Danville CA 94506
Danville, CA 94506
Cómo LlegarSobre Esta Casa
HUGE PRICE IMPROVEMENT!! Country Club Living at its finest with breathtaking views! Enter through the main gates of Blackhawk Country Club and arrive moments later at exclusive Red Cypress Court, a private enclave of just four distinguished homes. This exceptional estate, masterfully built by Morweg Development Group, a premier builder of luxury custom estates, offers approximately 5,800 square feet of refined living on an expansive 13,800 square foot lot. Ideally positioned along the 8th green of the Lakeside Golf Course the fairway views are simply breathtaking! From the moment you arrive, the home’s striking curb appeal captivates with manicured grounds, a cobblestone driveway, and elegant porte- cochère. Inside, grand double leaded glass doors reveal a thoughtfully designed interior where quality craftsmanship, high-end custom millwork and timeless elegance shine throughout. The spacious layout features a formal living room with an elegant fireplace, a spacious formal dining room with French doors to the backyard, a dedicated office, and an expansive great room with a fireplace that serves as its architectural focal point anchored by a beautifully remodeled chef’s kitchen. The luxurious main-level primary suite offers comfort and privacy, complete with an incredible oversized walk-in closet designed to impress with abundant storage and boutique-style space, French doors to the backyard and a private fireplace. There is an additional bedroom suite on the main floor with a sitting area and a separate entrance. Upstairs, the centerpiece is a versatile loft or rumpus room—complete with a pool table and a fireplace and a large outdoor deck—providing the perfect space for entertaining. Two generously sized bedrooms, both with built-ins and walk-in closets and an additional bonus room that can serve as a fifth bedroom, office, or playroom complete the second level, making this an ideal floor plan for multi-generational living! Step outside to a resort-style backyard designed for year-round enjoyment, complete with a sparkling pebble-tec pool and spa, built-in BBQ island, custom bar with sink and TV, built-in fireplace, tranquil fountains, and multiple seating areas. Ideally located within the gates, this remarkable home is just a short golf cart ride to the Lakeside Clubhouse, offering the ultimate Blackhawk lifestyle. Danville offers upscale shopping, unique restaurants and entertainment and award-winning Public Schools.
Datos y Características
Tipo de Propiedad
Detached
Estado
Venta Pendiente
Recámaras
4
Baños
3 completo · 2 medio
Interior
5,822 pies²
Pies² de Construcción
5,822 pies²
Tamaño del Lote
13,800 pies²
$/pie²
$687
Niveles
2
Espacios de Garaje
3
Cuota de HOA
$210 / Monthly
Año de Construcción
1986
Días en el Mercado
79 días
Publicado
Jul 14, 2026
MLS #
41141584
Distrito Escolar
San Ramon Valley (925) 552-5500
Casas Similares Cerca

$3,999,800
$716/pie²
73 Blackhawk Club Ct, Danville CA 94506
Danville, CA 94506

$3,499,000
$680/pie²
190 Silver Pine Ln, Danville CA 94506
Danville, CA 94506
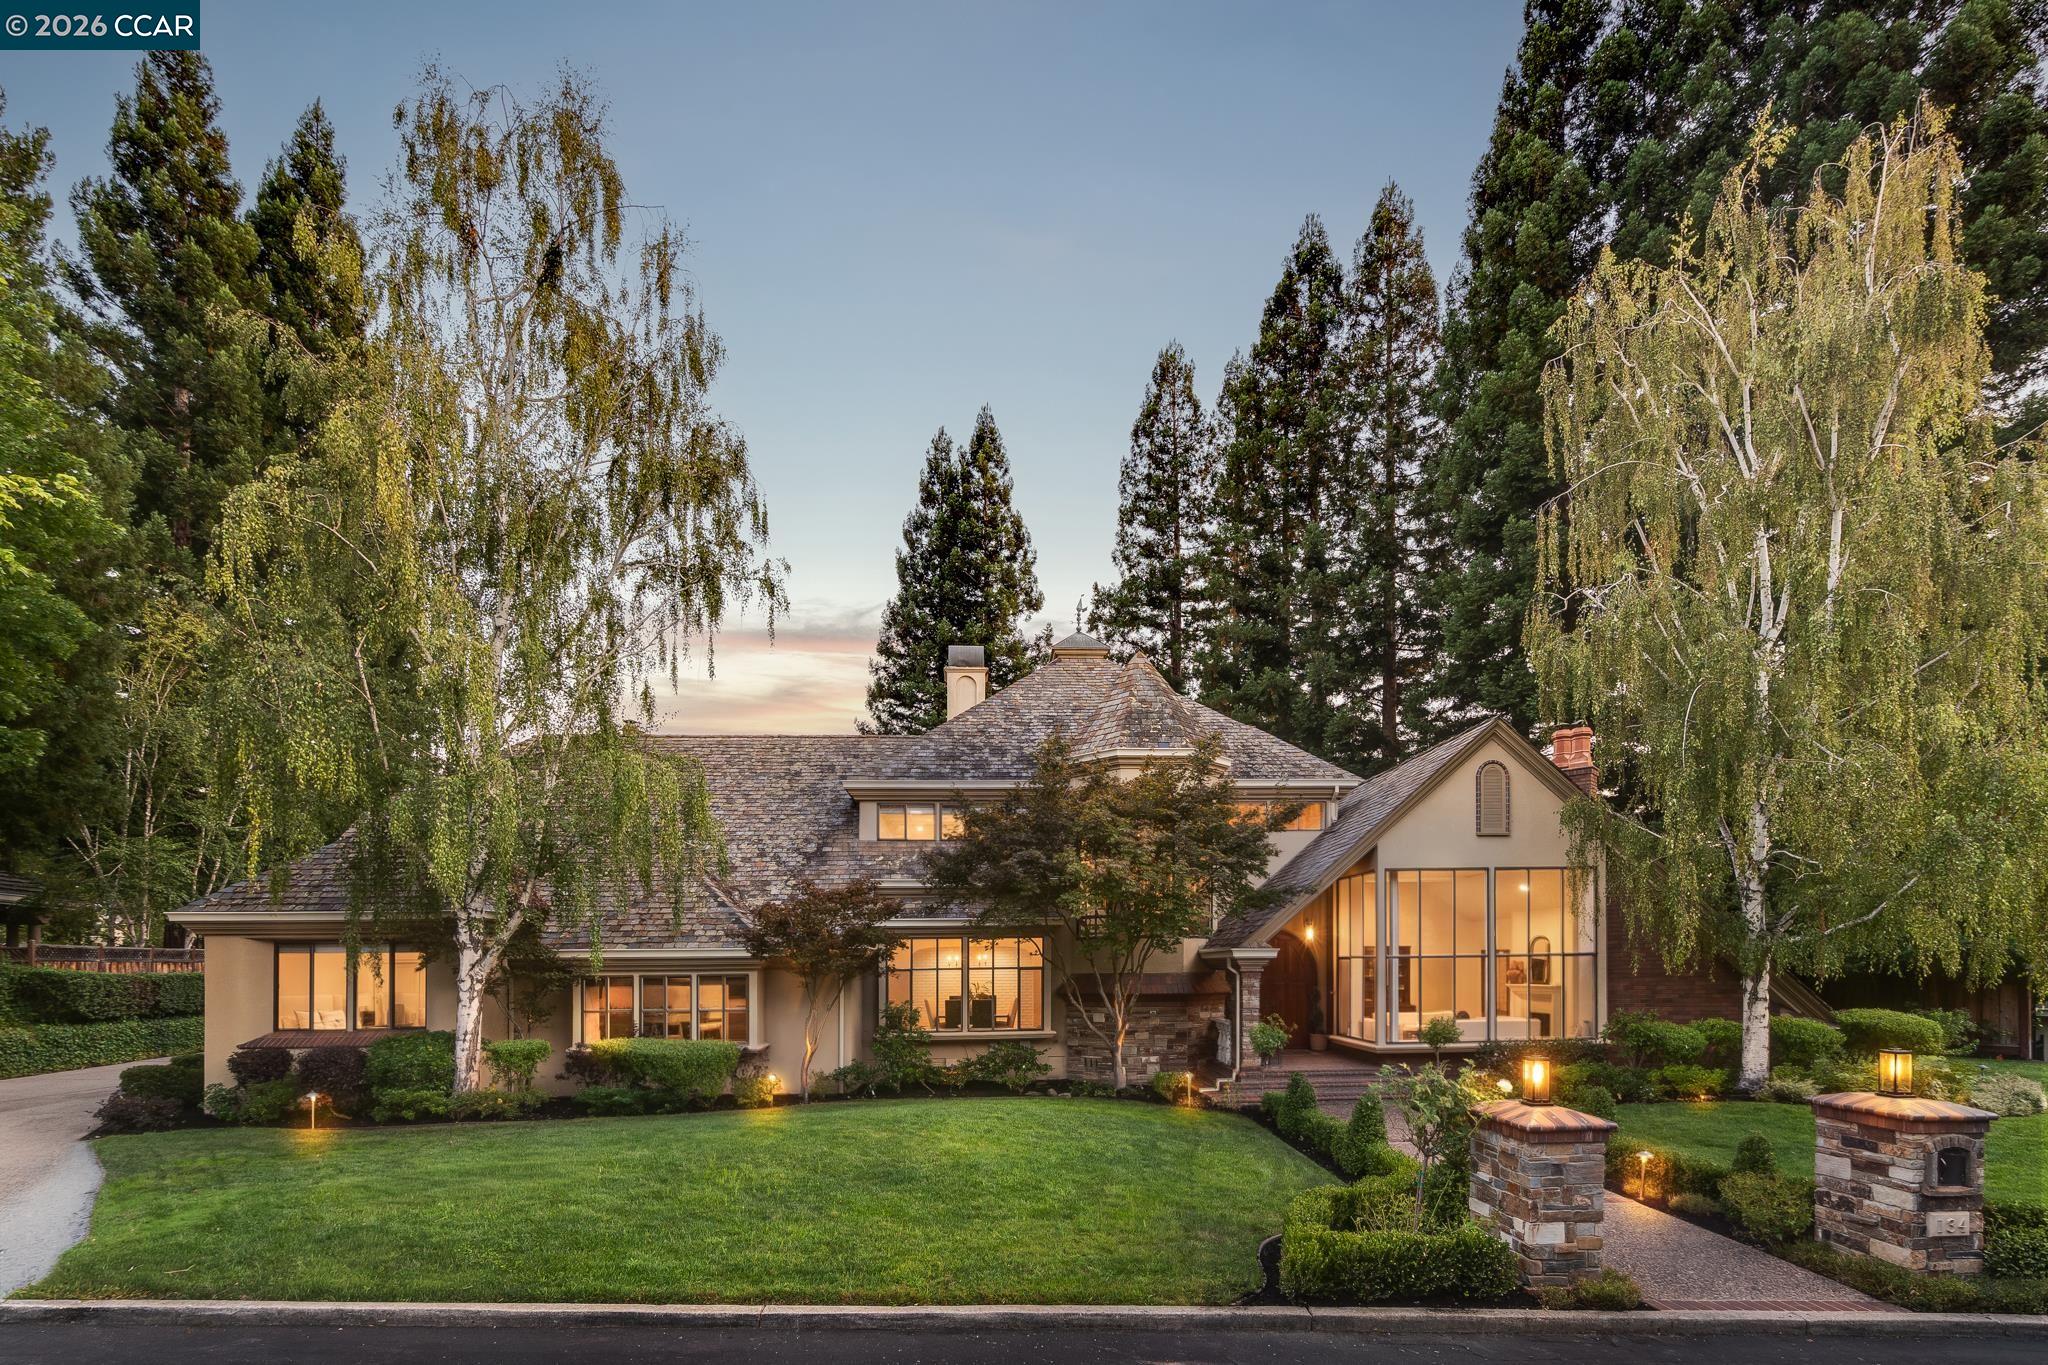
$4,500,000
$757/pie²
134 Pepperwood Ct, Danville CA 94506
Danville, CA 94506
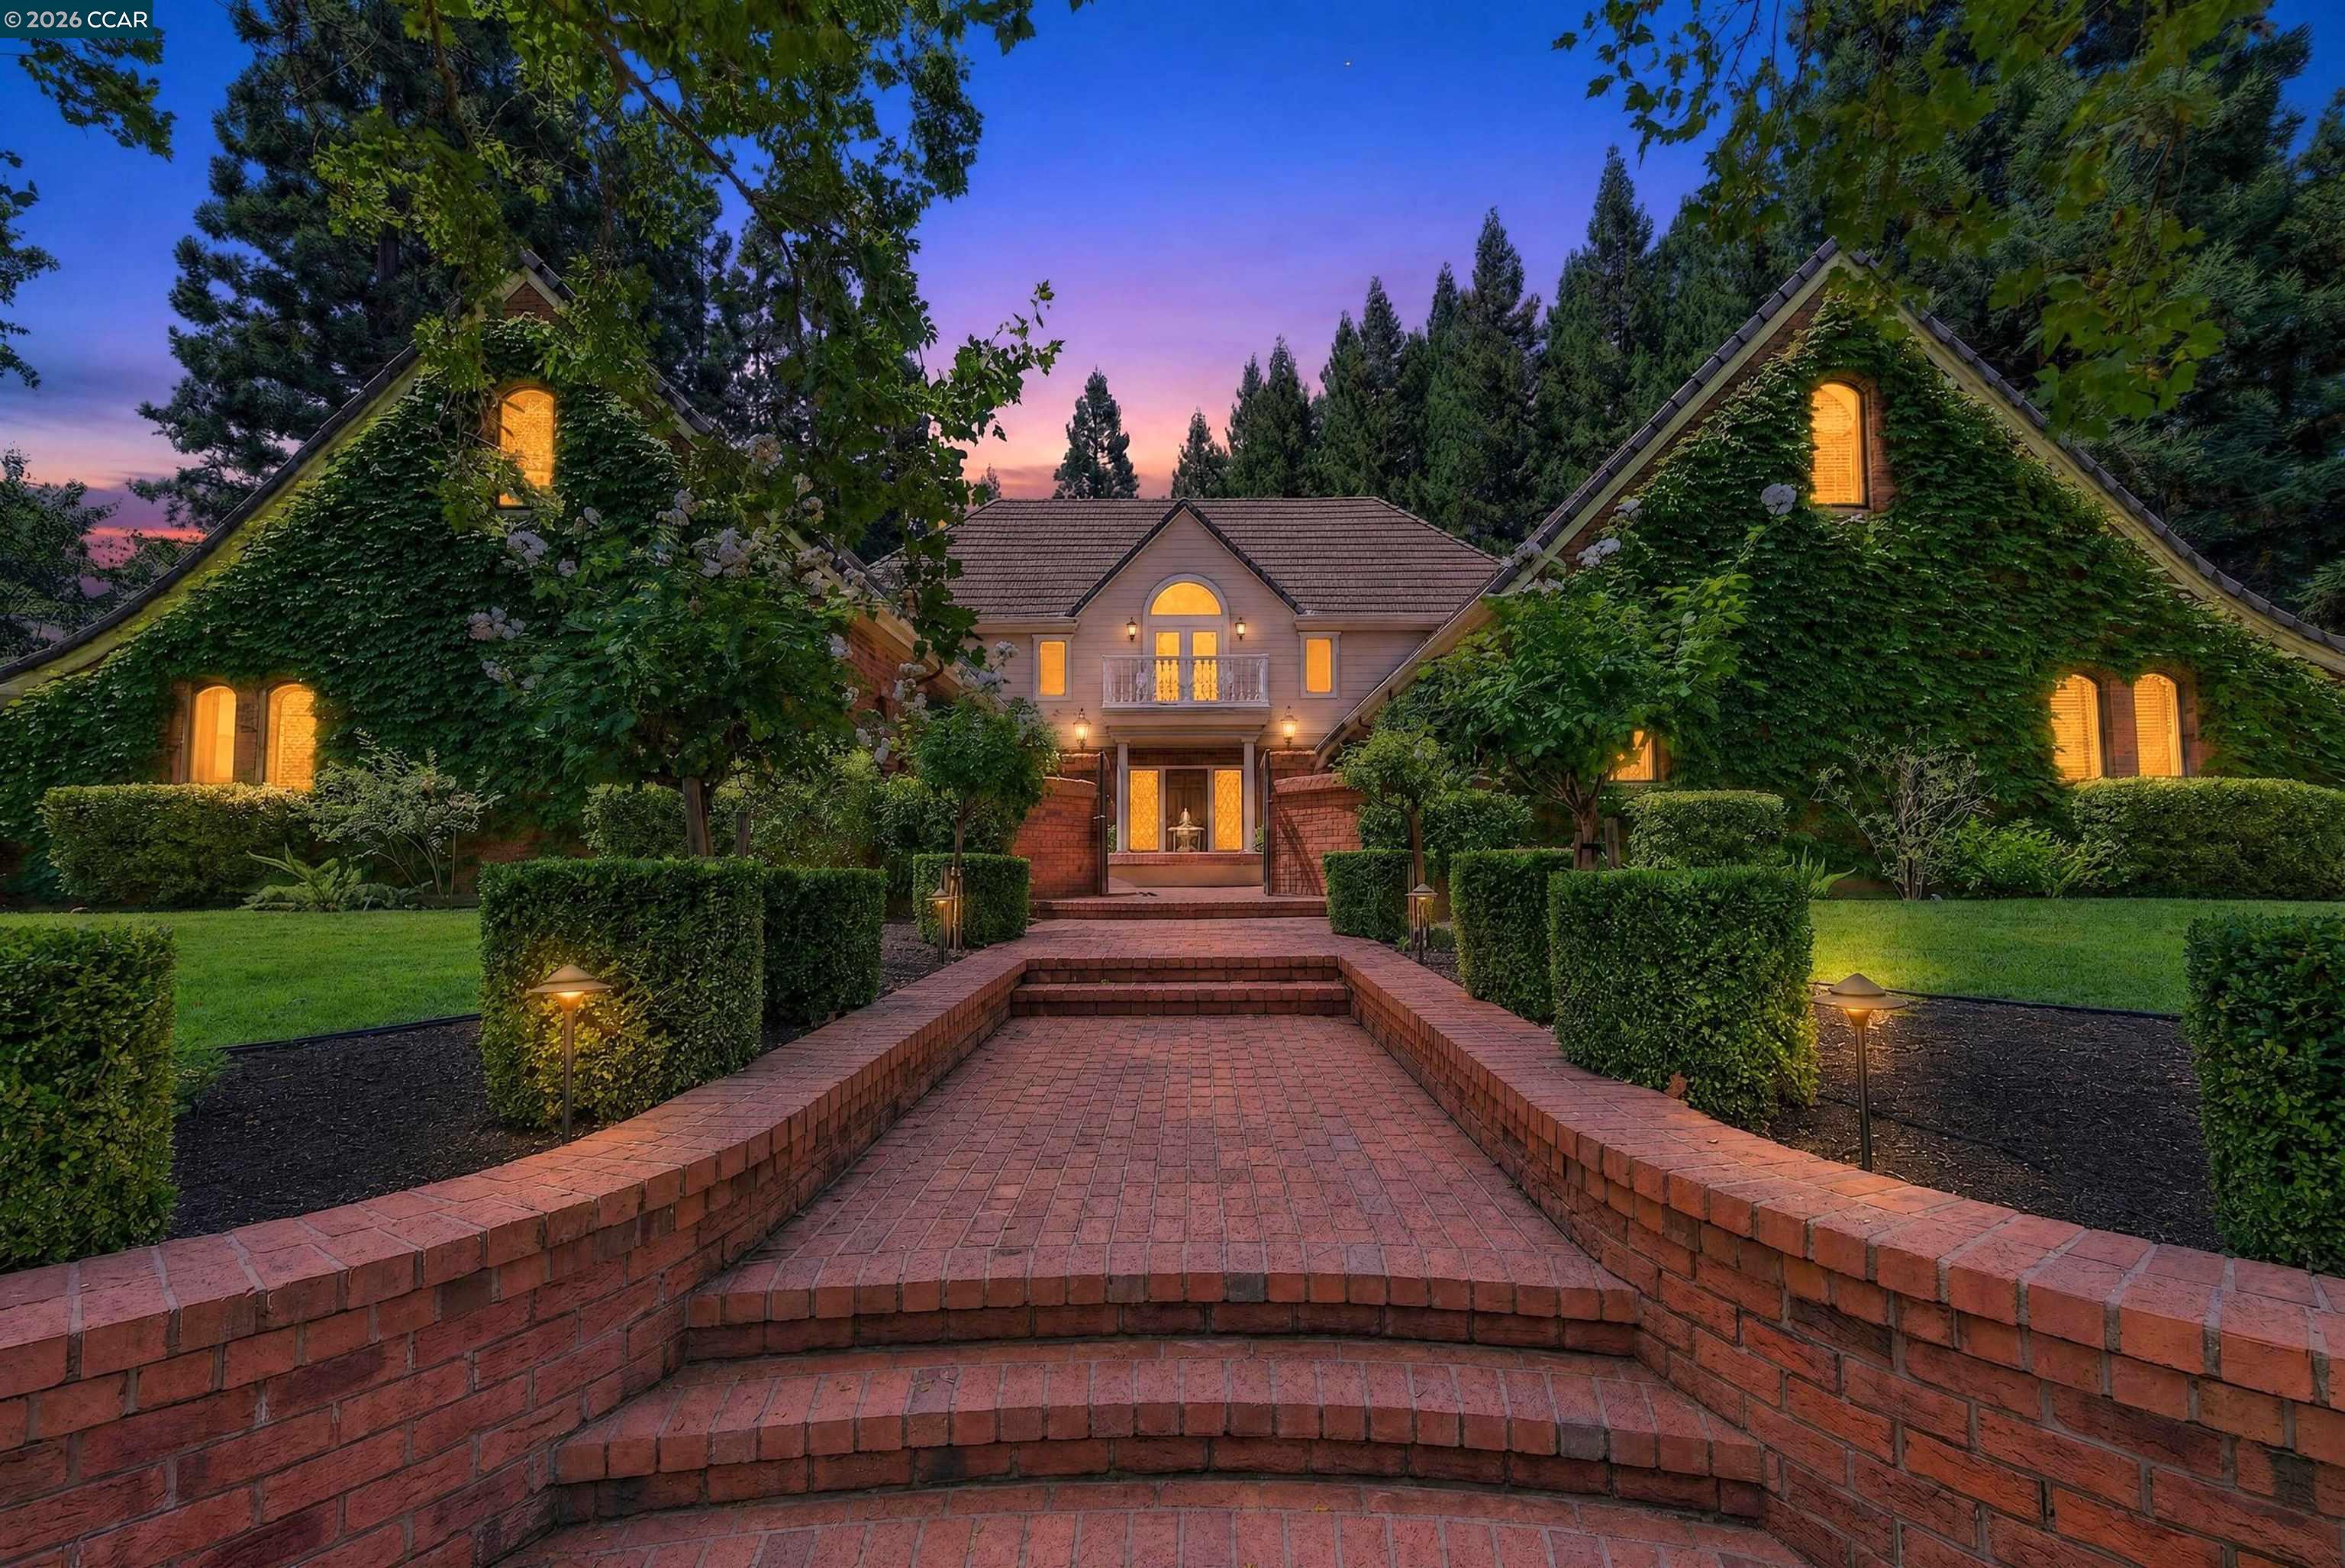
$3,698,800
$689/pie²
114 Pepperwood Ct, Danville CA 94506
Danville, CA 94506
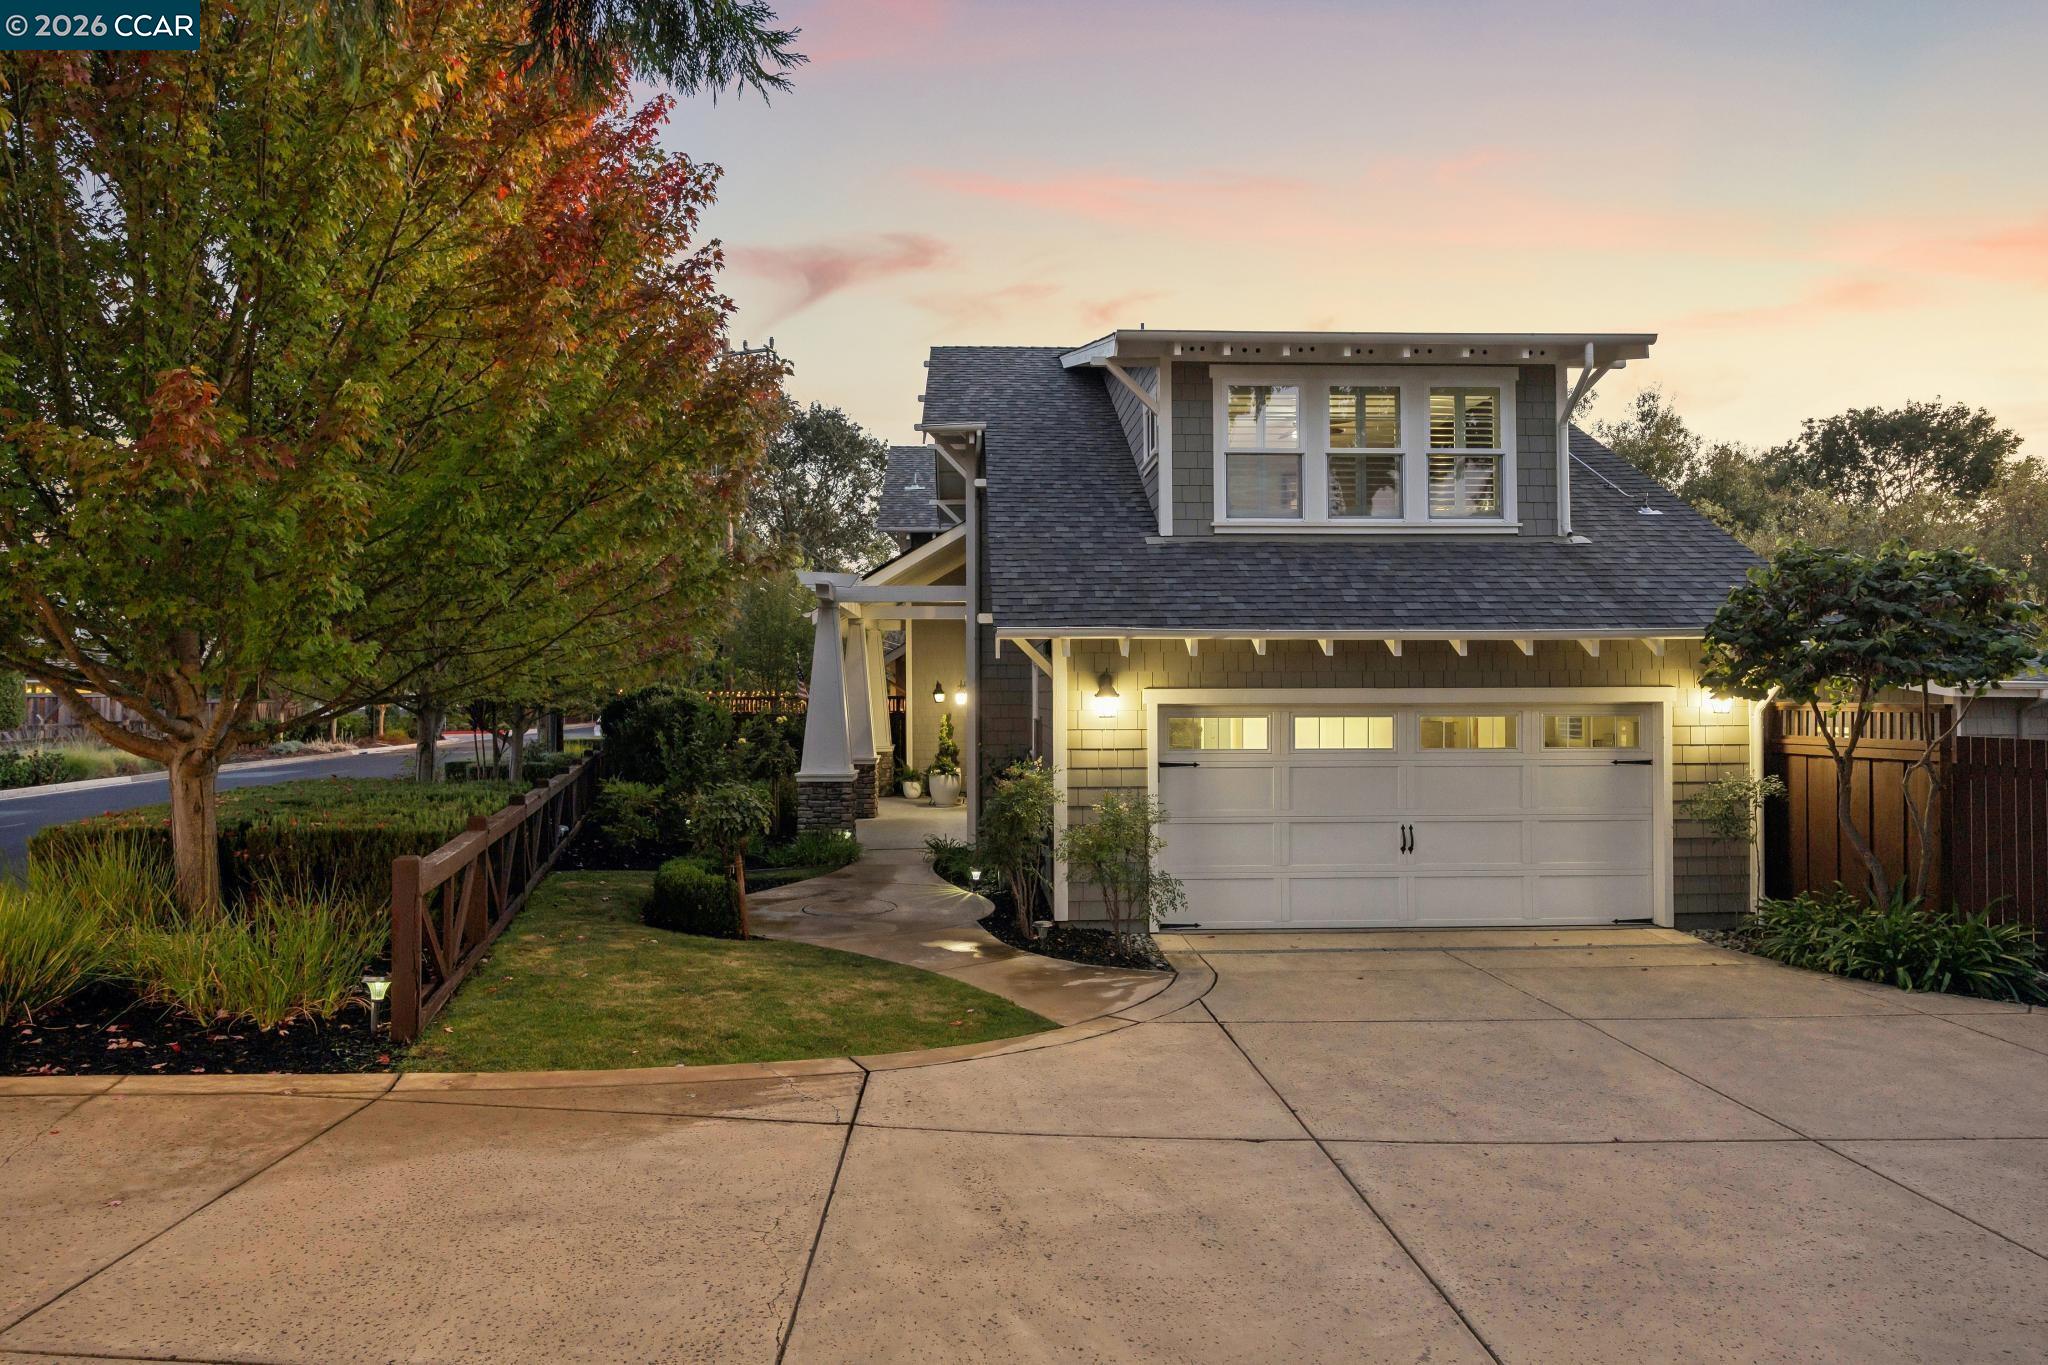
$2,850,000
$825/pie²
3742 Old Blackhawk Rd, Danville CA 94506
Danville, CA 94506

$2,775,000
$803/pie²
7 Eastward Ln, Danville CA 94506
Danville, CA 94506